4150 Lakota Rd, Indian Hills, CO 80454
- $3,750,000
- 4
- BD
- 4
- BA
- 5,941
- SqFt




- List Price
- $3,750,000
- Status
- ACTIVE
- MLS#
- 6170203
- Year Built
- 2008
- Bedrooms
- 4
- Bathrooms
- 4
- Living Area
- 5,941
- Region
- Suburban Mountains
- Subdivision
- Indian Hills
Property Description
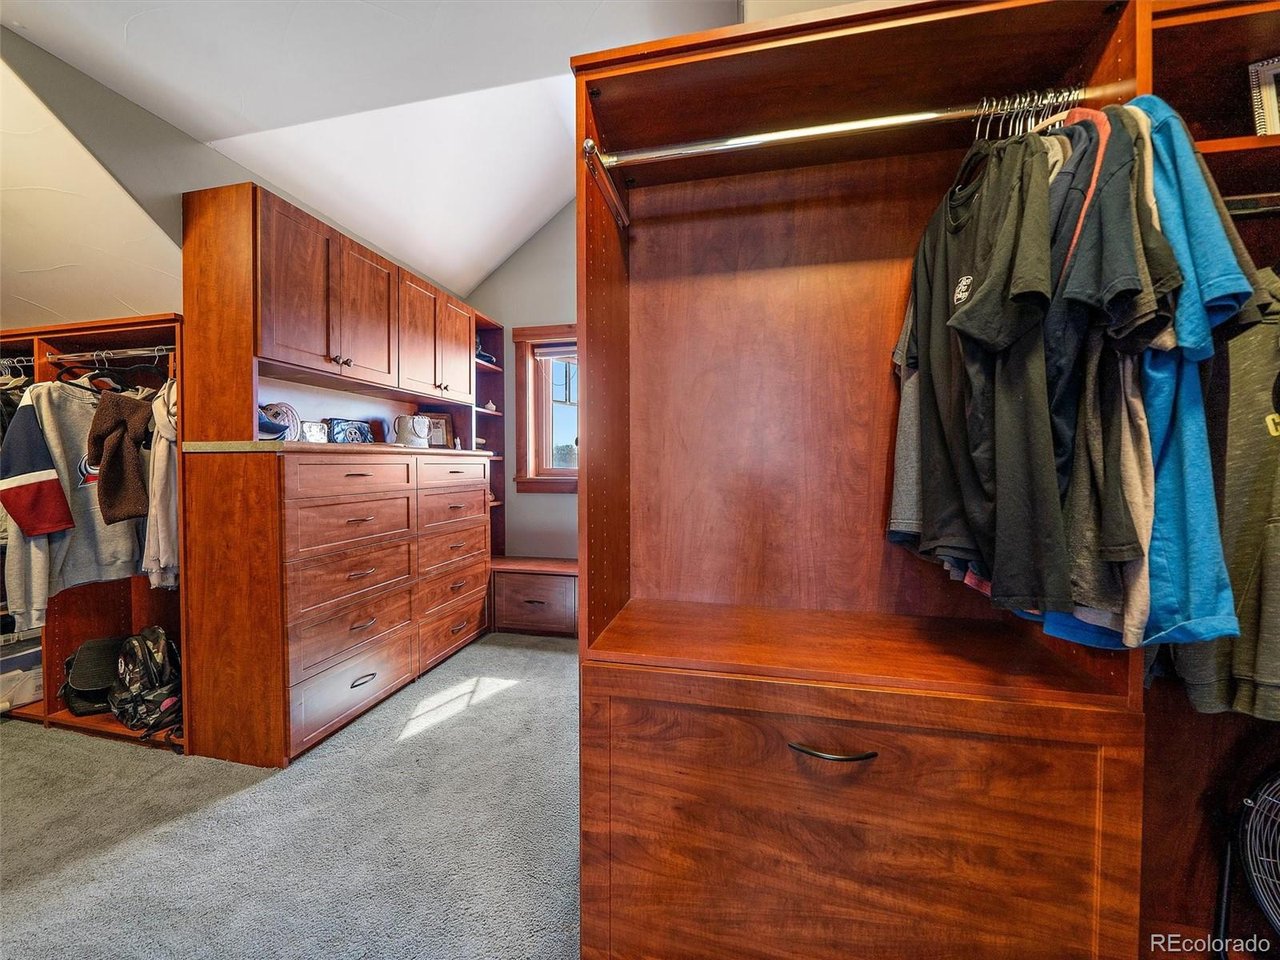
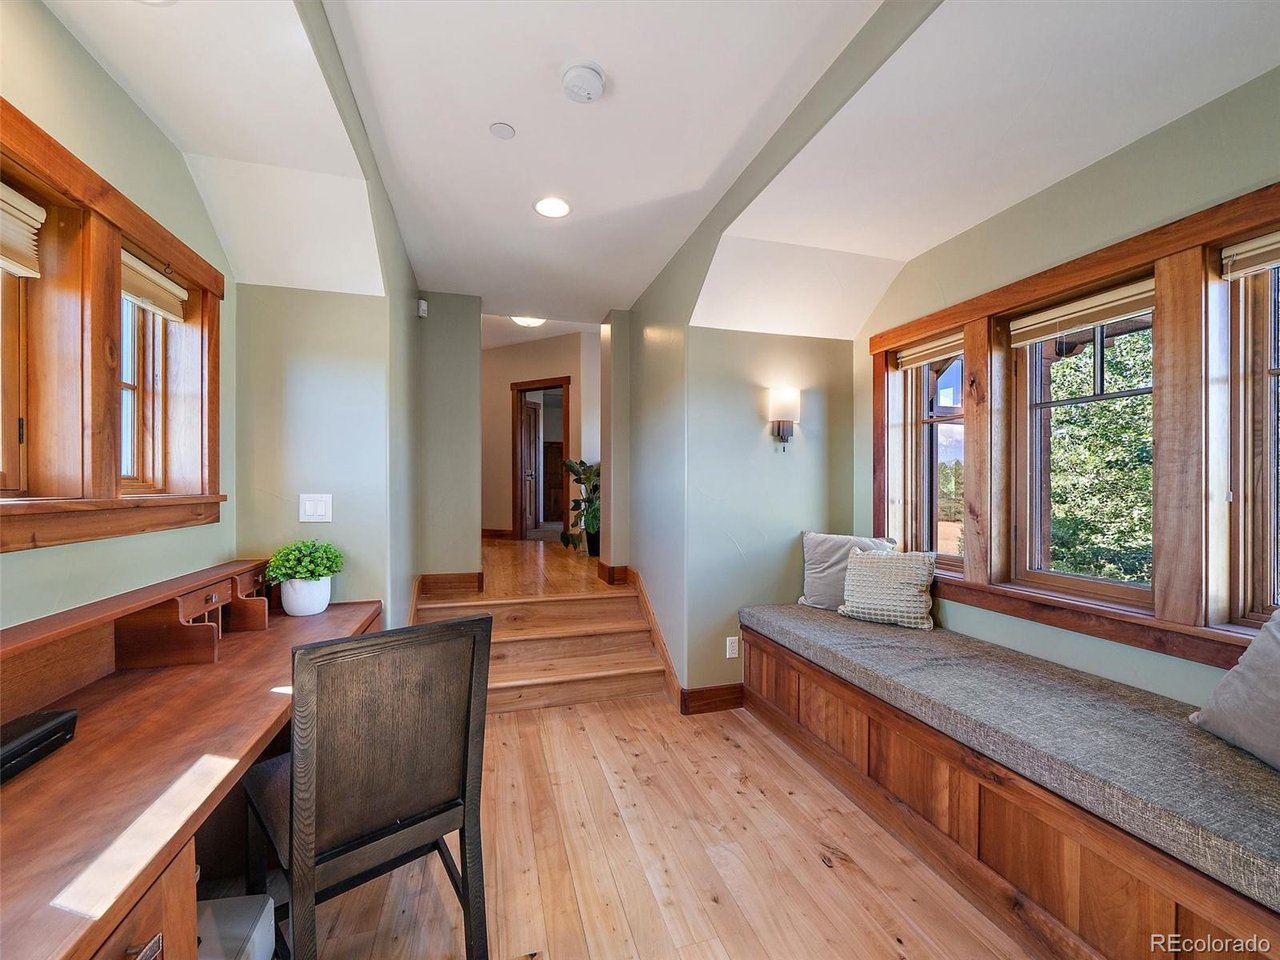
Discover a stunning gated mountain contemporary retreat set on expansive acreage, where breathtaking views greet you from every window and plenty of acreage to explore! The main level features an inviting open-concept design with rich wood flooring, exposed wood beams, and a striking double-sided fireplace complemented by a built-in pizza oven-perfect for cozy evenings or entertaining guests. A sun-drenched sunroom provides a sanctuary for reading and relaxation, while the spacious deck extends your living space outdoors, ideal for gatherings or simply taking in the surrounding natural beauty. Gourmet touches in the kitchen include a copper hood, custom cabinetry, a farmhouse sink and a walk-in pantry. The upper level offers the possibility of having 2 primary bedrooms with ensuite baths. Each has ample storage and custom closet space. A huge bunk room over the garage could be used as a bedroom, workout room or spacious office with views. The conveniently located upper-level laundry room is in the perfect location in relation to the bedrooms. Extra living space in the lower level can accommodate guests and additional family members with a bedroom, a family room and a private bath. You'll be impressed with the utility room - 5 cisterns, 5 water treatment systems and 2 water heaters. There is also a significantly sized storage room located in the lower level. Location and convenience to Denver and the mountains are highlights of this property, but when you're at home, you feel like you are miles away. Minutes to Highway 285, Evergreen, Kittredge and Mount Falcon for hiking, biking and horseback riding.
/u.realgeeks.media/p23realty/header.png)
Additional Information
- Taxes
- $9,179
- Style
- Chalet
- School District
- Jefferson Dist R-1
- Elementary School
- Parmalee
- Middle School
- West Jefferson
- High School
- Conifer
- Heating
- Hot Water
- Cooling
- Ceiling Fan(s)
- Utilities
- Natural Gas Available, Electricity Available
- Garage Spaces
- 3
- Zoning
- A2
Mortgage Calculator
Listing courtesy of Kelli Anderson.
kellianderson@bhhselevated.com,303-579-0665
 The data relating to real estate for sale on this web site comes in part from Information and Real Estate Services, LLC under IRES Rules © Copyright IRES, and is provided for limited non-commercial use. Information is provided exclusively for consumers' personal use and may not be used for any purpose other than to identify prospective properties consumers may be interested in purchasing. Real estate listings held by other brokerage firms are included in this site and detailed information about them includes the name of the listing brokers. Listing broker has attempted to offer accurate data, but buyers are advised to confirm all items.
Information deemed reliable but not guaranteed by the MLS
Listing data last updated: