Share this with your friends


(970) 296-5369
Real Estate Company
7410 S Old Hammer Way, Aurora, CO 80016
- $625,000
- 4
- BD
- 3
- BA
- 3,912
- SqFt




- Sold Price
- $625,000
- List Price
- $620,000
- Status
- CLOSED
- MLS#
- 6393096
- Closing Date
- Aug 20, 2026
- Year Built
- 2017
- Bedrooms
- 4
- Bathrooms
- 3
- Living Area
- 3,912
- Region
- Metro Denver
- Subdivision
- Serenity Ridge
Property Description
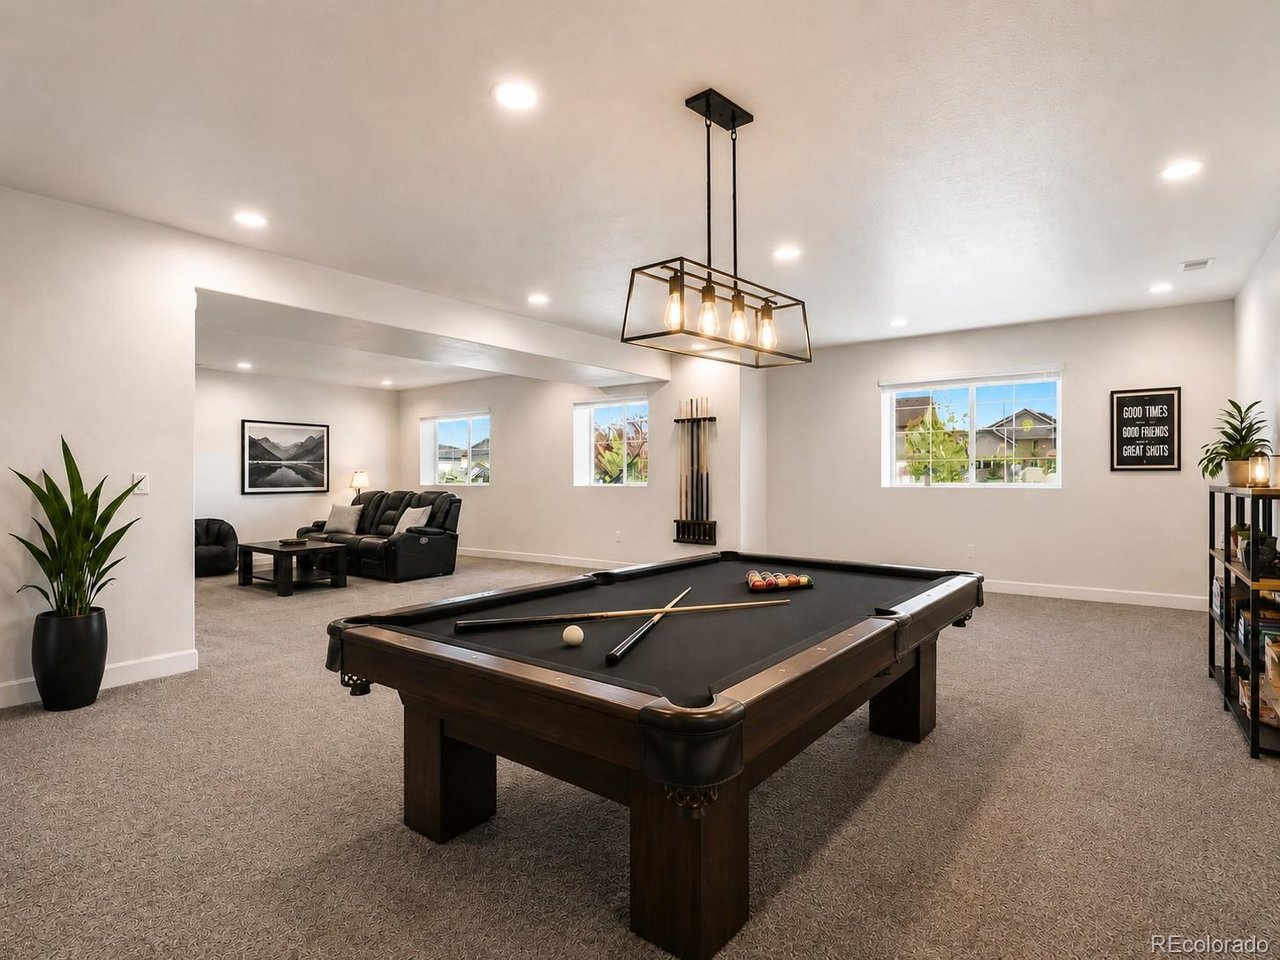
Back on the Market! Appraised for substantially more than the current list price in June. Why pay to finish a basement later when it's already done for you? In a market where ranch homes with finished basements are highly sought after and increasingly difficult to find at this price, this home delivers exceptional value from day one. This move-in ready ranch home in Serenity Ridge delivers with a completely finished basement, flexible living space, and a bright, open layout filled with natural light. The main level features new LVP flooring, spacious living areas, and a dedicated home office ideal for remote work. study or library. The kitchen is designed for everyday living and entertaining with a gas cooktop, stainless steel appliances, center island, pantry, and seamless flow into the living spaces. Your primary suite offers a walk in closet and large soaking tub, while two additional bedrooms share a full bath. Main floor laundry and an attached two car garage add convenience. The fully finished basement expands the home's functionality with a fourth bedroom, downstairs bathroom, built in surround sound, and a large, well lit flex space perfect for a family room, game room, home gym, play area, or media room. Abundant storage includes two oversized storage rooms and a utility/workshop space. The drywalled two car garage includes a 220V outlet for EV charging and additional storage options. Enjoy outdoor living on the freshly painted deck with open views, lower level concrete patio, and fully fenced backyard with room for pets, play, or gardening. Perfectly located near Southlands shopping and dining, Aurora Reservoir, and E-470, offering easy access to recreation, amenities, and commuting throughout the Denver metro area. Sellers are offering a credit that may be used toward a rate buy-down and/or closing costs, making homeownership even more affordable.

Additional Information
- Taxes
- $5,311
- School District
- Cherry Creek 5
- Elementary School
- Woodland
- Middle School
- Fox Ridge
- High School
- Cherokee Trail
- Heating
- Forced Air
- Cooling
- Central Air, Ceiling Fan(s)
- Utilities
- Electricity Available, Cable Available
- Garage Spaces
- 2
Listing courtesy of Lindsay Klein.
LindsayListingExpert@gmail.com,720-966-3979
Selling Office: .How much is your home worth?
...get instant property value now!
Mortgage Calculator
Listings courtesy of Information and Real Estate Services, LLC as distributed by MLS GRID. 
Based on information submitted to the MLS GRID as of . All data is obtained from various sources and may not have been verified by broker of MLS GRID. Supplied Open House Information is subject to change without notice. All information should be independently reviewed and verified for accuracy. Properties may or may not be listed by the office/agent presenting the information. Some listings have been excluded from this website.