9344 Wolfe St, Littleton, CO 80129
- $585,000
- 4
- BD
- 3
- BA
- 1,905
- SqFt






- List Price
- $585,000
- Status
- ACTIVE
- MLS#
- 6418980
- Price Change
- ▼ $10,000 1785019387
- Year Built
- 1996
- Bedrooms
- 4
- Bathrooms
- 3
- Living Area
- 1,905
- Region
- Metro Denver
- Subdivision
- Westridge
Property Description
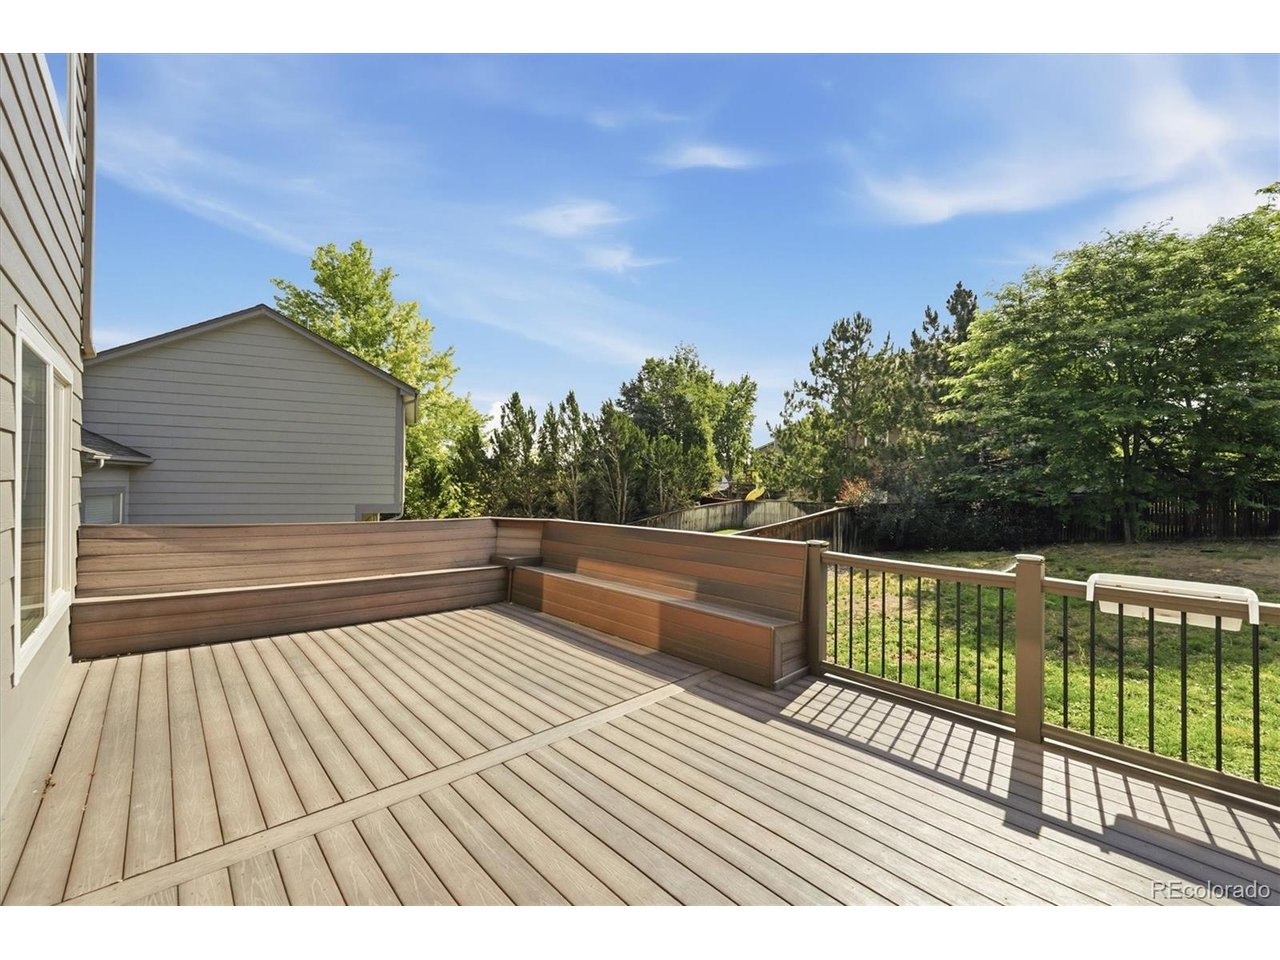
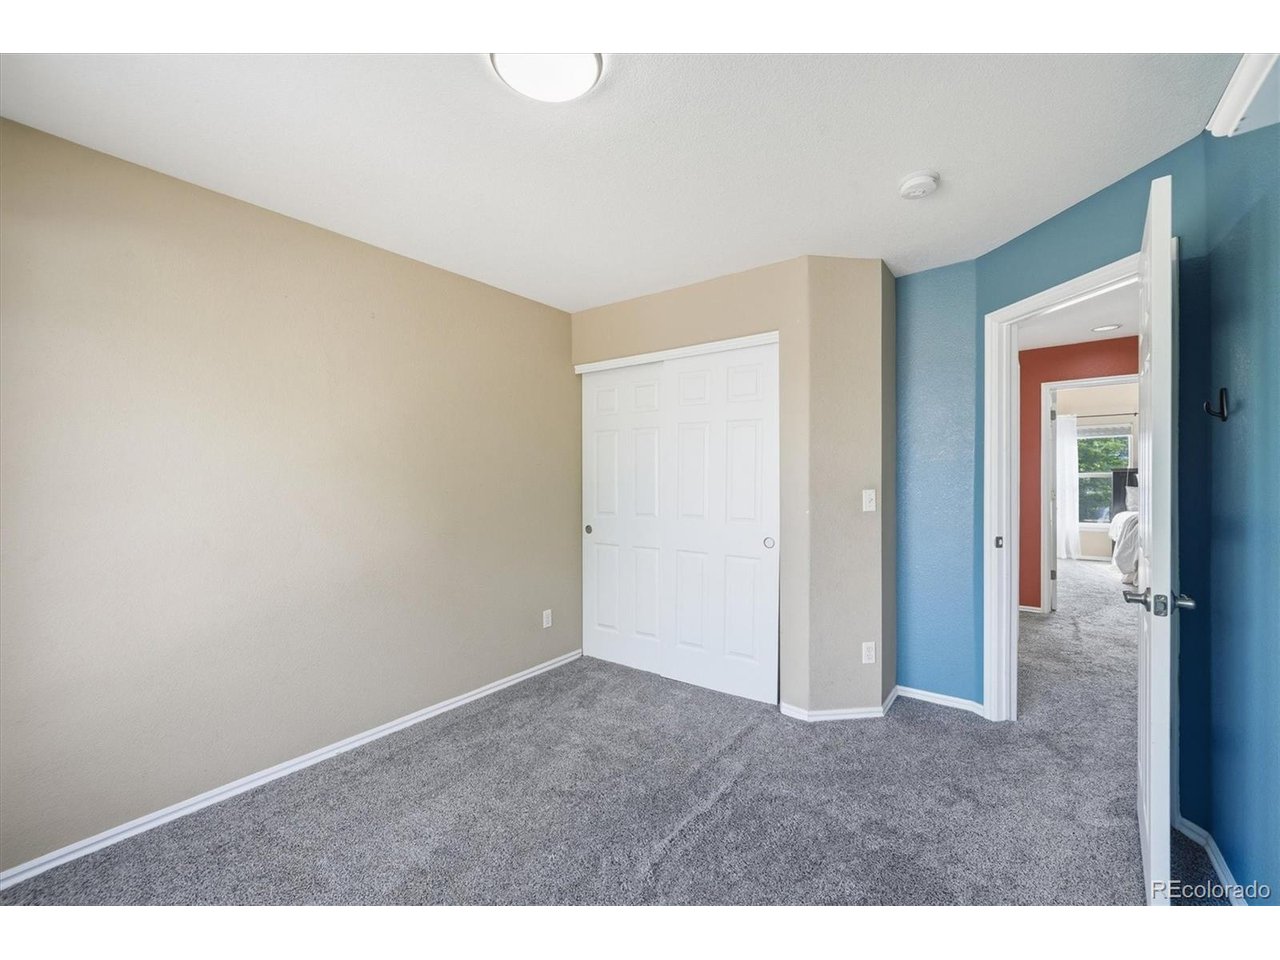
Location, Location, Location! Welcome home to this beautifully maintained property in the heart of Highlands Ranch! Ideally situated within walking distance to shopping, restaurants, schools, parks, and more, this home offers the perfect combination of convenience and comfort. Step inside to discover soaring vaulted ceilings in the spacious great room, creating an open and inviting atmosphere. The great room flows seamlessly into the dining area and functional kitchen, which features a stainless steel refrigerator, abundant cabinet storage, generous counter space, and a conveniently located powder room nearby. Upstairs, you'll find a versatile loft area, a private primary suite complete with a full bathroom and walk-in closet, plus two additional bedrooms and a full bathroom. The finished basement expands the living space with a large family room or game room-perfect for movie nights, entertaining, or relaxing. This level also includes a laundry area, an additional bedroom, and plenty of storage space. Outside, enjoy the fabulous backyard featuring a large deck with ample room for multiple seating areas, outdoor dining, and barbecues. The spacious yard provides plenty of room for pets, play, and entertaining family and friends. The home has recent updates including, new exterior paint, newer roof, and newer water heater to provide peace of mind for its new homeowners. With its desirable location, functional floor plan, and fantastic indoor and outdoor living spaces, this home truly has it all and is ready for its next owner!
/u.realgeeks.media/p23realty/header.png)
Additional Information
- Taxes
- $4,039
- School District
- Douglas County RE-1
- Elementary School
- Eldorado
- Middle School
- Ranch View
- High School
- Thunderridge
- Heating
- Forced Air
- Cooling
- Central Air, Ceiling Fan(s)
- Utilities
- Electricity Available, Cable Available
- Garage Spaces
- 2
- Zoning
- PDU
Mortgage Calculator
Listing courtesy of Sarah Craner.
sarahcraner@hotmail.com,303-564-6927
 The data relating to real estate for sale on this web site comes in part from Information and Real Estate Services, LLC under IRES Rules © Copyright IRES, and is provided for limited non-commercial use. Information is provided exclusively for consumers' personal use and may not be used for any purpose other than to identify prospective properties consumers may be interested in purchasing. Real estate listings held by other brokerage firms are included in this site and detailed information about them includes the name of the listing brokers. Listing broker has attempted to offer accurate data, but buyers are advised to confirm all items.
Information deemed reliable but not guaranteed by the MLS
Listing data last updated: