10212 W Dartmouth Ave, Denver, CO 80227
- $299,999
- 2
- BD
- 2
- BA
- 1,102
- SqFt




- List Price
- $299,999
- Status
- COMING SOON
- MLS#
- 6557118
- Year Built
- 1984
- Bedrooms
- 2
- Bathrooms
- 2
- Living Area
- 1,102
- Region
- Metro Denver
- Subdivision
- Pheasant Creek At The Bear
Property Description
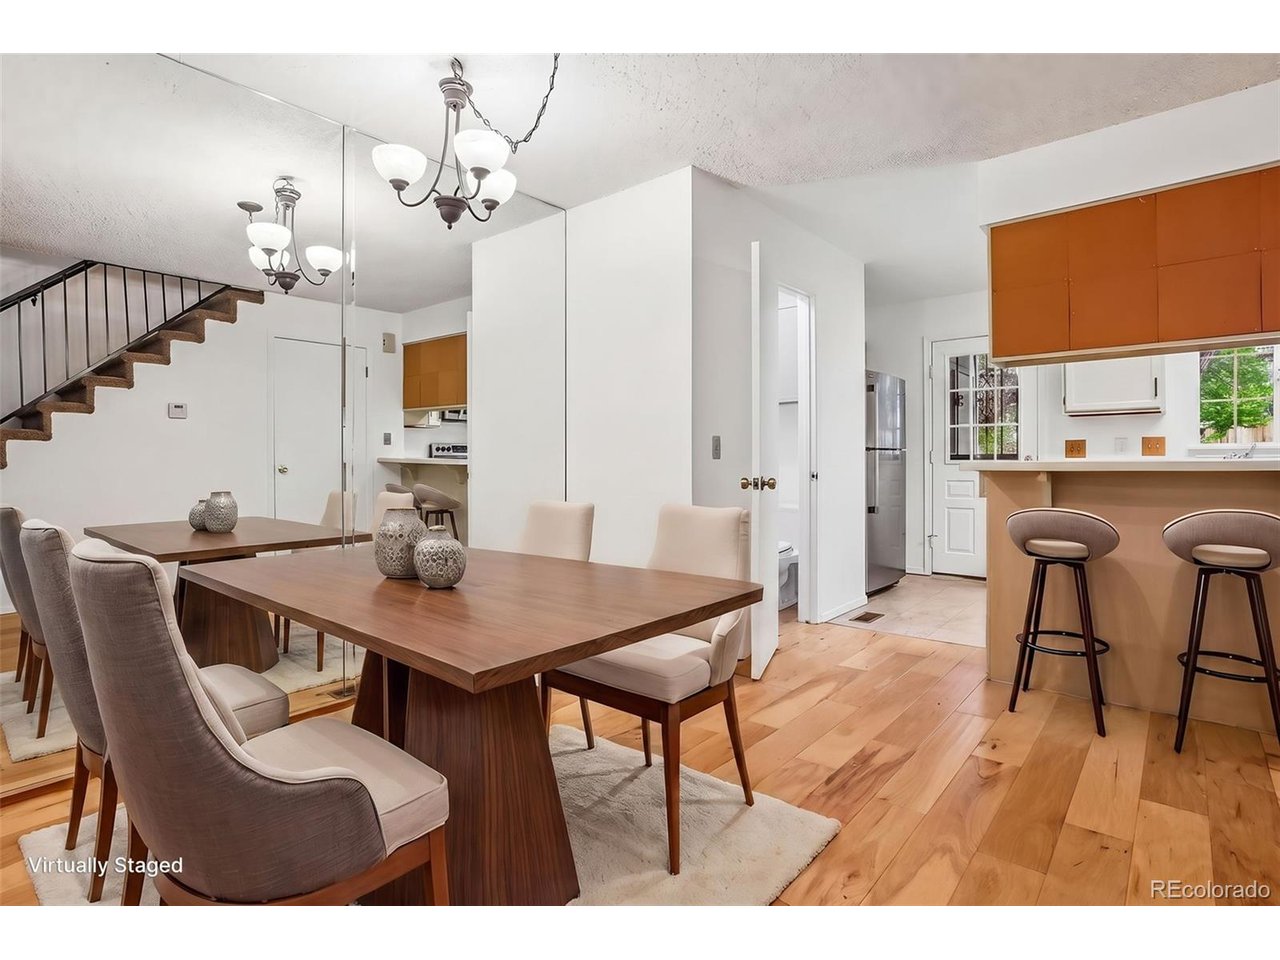
Welcome home to this warm and move-in-ready two-story townhome in the desirable Bear Creek area. Fresh interior paint, new kitchen flooring, and inviting living spaces make this home easy to settle into and enjoy from day one. The open main level features hardwood floors throughout the comfortable living room and intimate dining area. A gas fireplace creates a welcoming focal point in the living room, while the dining space flows naturally into the kitchen, complete with a convenient breakfast bar for casual meals. Just outside, the newly fenced patio offers a private place to unwind, enjoy outdoor dining, or gather around the barbecue grill. The space comfortably accommodates a small dining table and provides access to an additional storage room, all while backing to peaceful open space. A powder room, under-stair storage, and crawl-space access complete the main level. Upstairs, you will find two spacious bedrooms, a full bathroom with access from both the primary bedroom and hallway, and a convenient linen and laundry closet. One reserved parking space is located directly in front of the home, with ample visitor parking nearby. Ideally positioned just minutes from Bear Creek Lake Park, Morrison, and Green Mountain, this welcoming townhome offers convenient access to outdoor recreation, shopping, dining, and entertainment.
/u.realgeeks.media/p23realty/header.png)
Additional Information
- Taxes
- $2,410
- School District
- Jefferson Dist R-1
- Elementary School
- Bear Creek
- Middle School
- Carmody
- High School
- Bear Creek
- Heating
- Forced Air
- Cooling
- Central Air
- Utilities
- Natural Gas Available
- Garage Spaces
- 1
Mortgage Calculator
Listing courtesy of Minsun Baglieri.
MinBaglieri@gmail.com,303-809-1791
 The data relating to real estate for sale on this web site comes in part from Information and Real Estate Services, LLC under IRES Rules © Copyright IRES, and is provided for limited non-commercial use. Information is provided exclusively for consumers' personal use and may not be used for any purpose other than to identify prospective properties consumers may be interested in purchasing. Real estate listings held by other brokerage firms are included in this site and detailed information about them includes the name of the listing brokers. Listing broker has attempted to offer accurate data, but buyers are advised to confirm all items.
Information deemed reliable but not guaranteed by the MLS
Listing data last updated: