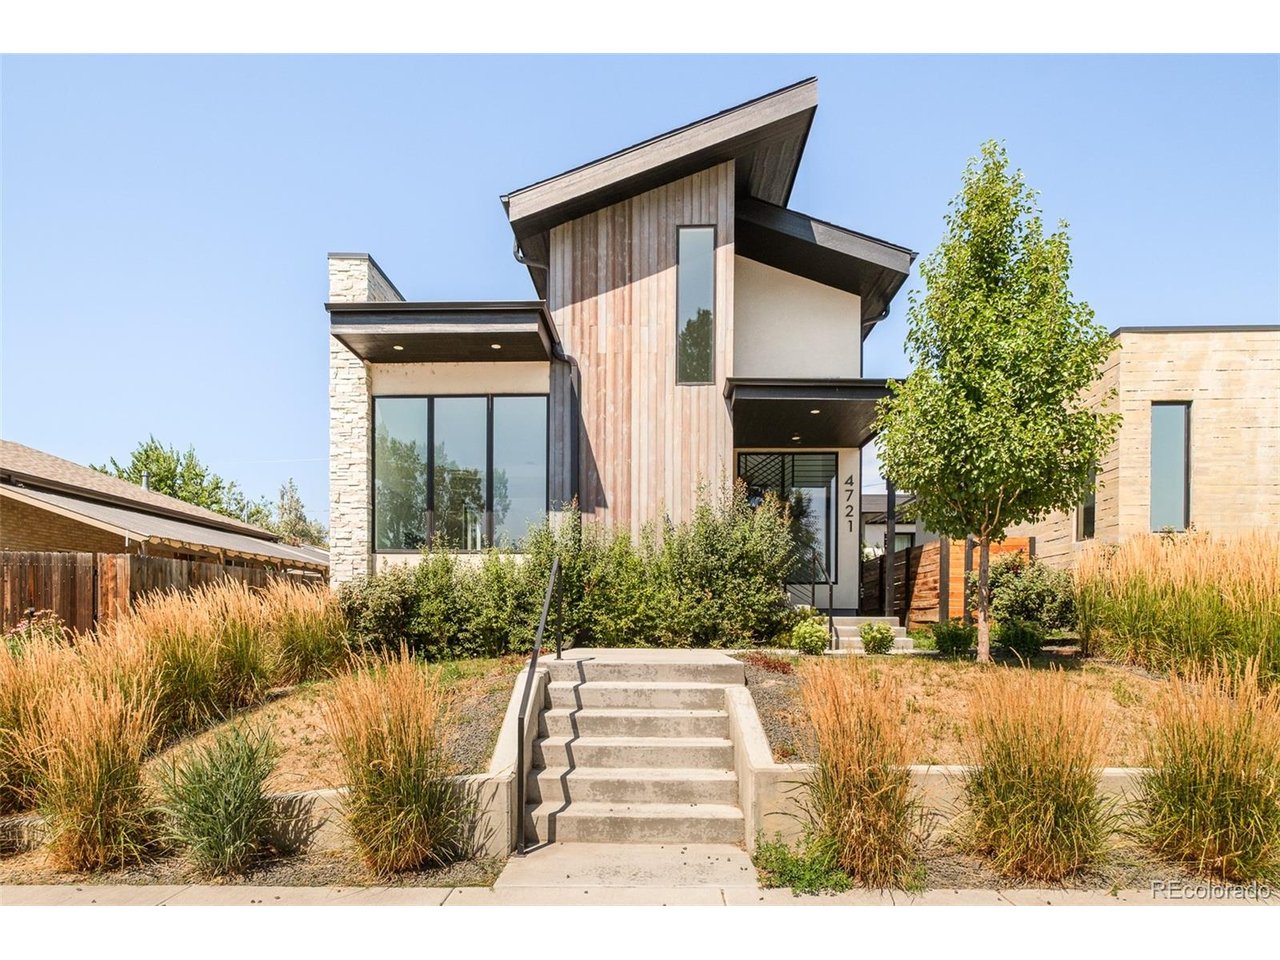
4721 Elm Ct, Denver, CO 80211
- $1,450,000
- 6
- BD
- 6
- BA
- 4,023
- SqFt


- List Price
- $1,450,000
- Status
- ACTIVE
- MLS#
- 6575402
- Year Built
- 2024
- Bedrooms
- 6
- Bathrooms
- 6
- Living Area
- 4,023
- Region
- Metro Denver
- Subdivision
- Sunnyside
Property Description
Experience elevated modern living in this newly constructed residence in the heart of Sunnyside, where thoughtful design, exceptional craftsmanship, and refined finishes come together to create a truly remarkable home. Filled with natural light, the open-concept floor plan offers an effortless flow between the living, dining, and kitchen spaces, creating an inviting setting for both everyday living and entertaining. The main level showcases soaring ceilings, designer-selected finishes, premium Porcelanosa surfaces, and expansive Marvin windows that frame the home's bright and airy interiors. A sophisticated living room with a fireplace anchors the space, while the dining area opens to a private outdoor patio for seamless indoor-outdoor living. Designed to impress, the chef's kitchen features quartz countertops, custom cabinetry, a Dacor French-door refrigerator, JennAir cooktop, and abundant prep and storage space for effortless hosting. A conveniently located main-level laundry room enhances everyday functionality. The finished lower level expands the home's versatility with a generous recreation room perfect for media, games, fitness, or gathering with guests. Additional living space provides flexibility for overnight visitors, a home office, or hobbies to suit your lifestyle. Outside, enjoy a private outdoor retreat designed for relaxing or entertaining, complemented by a detached two-car garage offering secure parking and additional storage. Ideally located just minutes from Downtown Denver, LoHi, neighborhood parks, acclaimed restaurants, breweries, and local boutiques, this exceptional Sunnyside home offers contemporary luxury, quality craftsmanship, and the convenience of one of Denver's most desirable neighborhoods.
/u.realgeeks.media/p23realty/header.png)
Additional Information
- Taxes
- $11,467
- School District
- Denver District 1
- Elementary School
- Trevista at Horace Mann
- Middle School
- Strive Sunnyside
- High School
- North
- Heating
- Forced Air
- Cooling
- Central Air, Ceiling Fan(s)
- Utilities
- Electricity Available
- Garage Spaces
- 2
Mortgage Calculator
Listing courtesy of Rachel Gallegos.
Rachel.Gallegos@compass.com,720-308-2615
 The data relating to real estate for sale on this web site comes in part from Information and Real Estate Services, LLC under IRES Rules © Copyright IRES, and is provided for limited non-commercial use. Information is provided exclusively for consumers' personal use and may not be used for any purpose other than to identify prospective properties consumers may be interested in purchasing. Real estate listings held by other brokerage firms are included in this site and detailed information about them includes the name of the listing brokers. Listing broker has attempted to offer accurate data, but buyers are advised to confirm all items.
Information deemed reliable but not guaranteed by the MLS
Listing data last updated: