5030 N Quatar St, Aurora, CO 80019
- $600,000
- 4
- BD
- 3
- BA
- 2,500
- SqFt




- List Price
- $600,000
- Status
- ACTIVE
- MLS#
- 6829635
- Price Change
- ▼ $25,000 1784841696
- Year Built
- 2022
- Bedrooms
- 4
- Bathrooms
- 3
- Living Area
- 2,500
- Region
- Metro Denver
- Subdivision
- The Reserve at Green Valley Ranch
Property Description
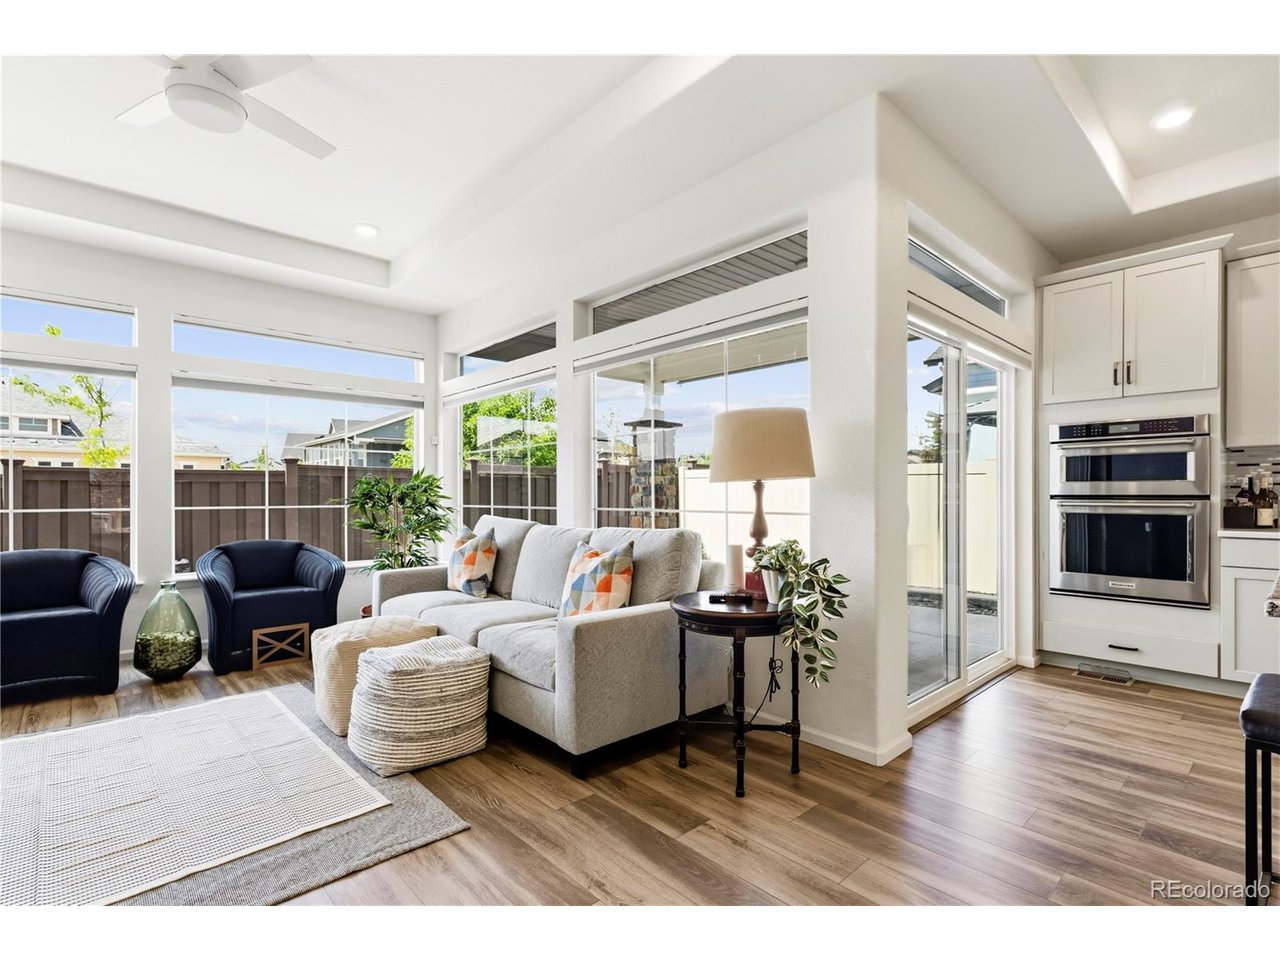
Skip the wait and step into a home where the upgrades, improvements, and finishing touches are already complete. 5030 N Quatar St is an upgraded ranch-style home in The Reserve at Green Valley Ranch, offering the appeal of newer construction with the advantage of immediate move-in readiness. With more than $120,000 in enhancements, this home stands apart from nearby new-build options with finished space, completed landscaping, and thoughtful upgrades already in place. The main level offers 2 bedrooms and 2 baths, including a private primary suite with a true walk-in shower. The kitchen features a granite island, composite sink, touch faucet, and upgraded finishes throughout. Remote smart shades, including room-darkening shades in the bedrooms, add comfort and convenience. Additional improvements include lighting, ceiling fans, Euro glass shower doors, laundry room cabinetry with sink and counter, bathroom fan/light updates, wall heater, storm door, radon mitigation system, window well grates, and professional landscaping with retaining walls. The finished basement adds 2 conforming bedrooms, a 3/4 bath, flexible living space, and an additional finished room ideal for a sitting area, yoga room, hobby room, or office. The layout offers excellent flexibility for guests, extended stays, work-from-home needs, or multi-generational living within community guidelines. Life at The Reserve at Green Valley Ranch offers an active, low-maintenance lifestyle with a clubhouse, outdoor pool, fitness room, TV lounge, pickleball courts, bocce courts, golf simulator, and numerous clubs and activities. A small park directly across the street with seating and a fire pit provides a welcoming gathering space for neighbors. This lock-and-leave home delivers the finished quality many buyers hope to create after purchasing new, already completed and ready now.
/u.realgeeks.media/p23realty/header.png)
Additional Information
- Taxes
- $8,003
- Style
- Contemporary
- School District
- Adams-Arapahoe 28J
- Elementary School
- Harmony Ridge P-8
- Middle School
- Harmony Ridge P-8
- High School
- Vista Peak
- Heating
- Forced Air
- Cooling
- Central Air
- Utilities
- Natural Gas Available, Electricity Available, Cable Available
- Garage Spaces
- 2
Mortgage Calculator
Listing courtesy of Scott Roberts.
scott@scott-roberts.com,303-358-0821
 The data relating to real estate for sale on this web site comes in part from Information and Real Estate Services, LLC under IRES Rules © Copyright IRES, and is provided for limited non-commercial use. Information is provided exclusively for consumers' personal use and may not be used for any purpose other than to identify prospective properties consumers may be interested in purchasing. Real estate listings held by other brokerage firms are included in this site and detailed information about them includes the name of the listing brokers. Listing broker has attempted to offer accurate data, but buyers are advised to confirm all items.
Information deemed reliable but not guaranteed by the MLS
Listing data last updated: