4224 Whittier Dr, Colorado Springs, CO 80910
- $369,999
- 3
- BD
- 2
- BA
- 1,679
- SqFt




- List Price
- $369,999
- Status
- ACTIVE
- MLS#
- 6837170
- Year Built
- 1968
- Bedrooms
- 3
- Bathrooms
- 2
- Living Area
- 1,679
- Region
- Out of Area
- Subdivision
- Eastborough
Property Description
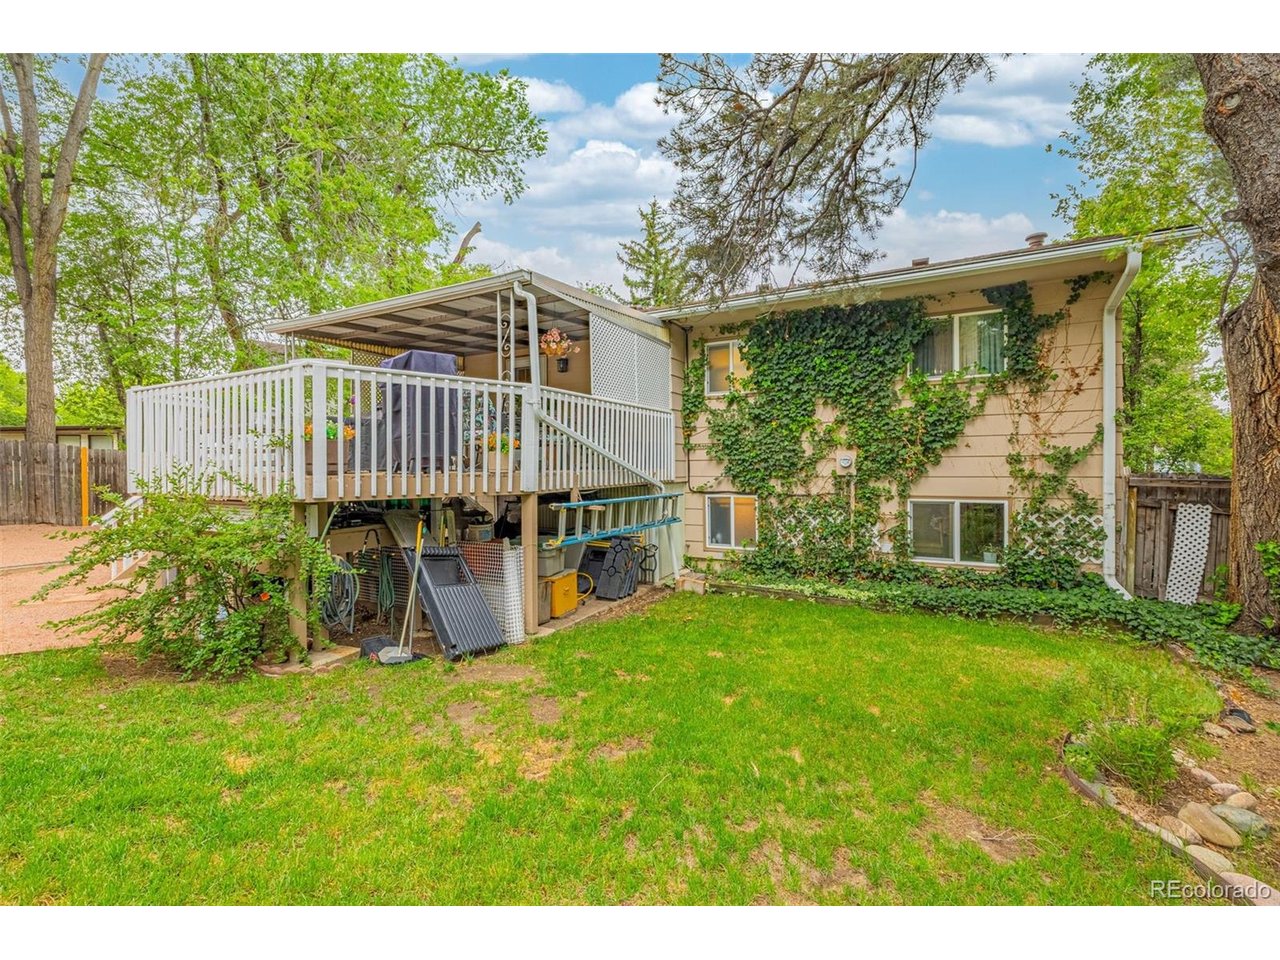
Centrally located and close to it all, this home offers stunning views of the front range right from the front. Well-maintained lawn features seasonal flowers, sprinkler system (front & back), surrounded by mature trees, providing privacy on all sides. Covered front entry w/keypad access welcomes you into a bright, neutral-toned interior. Tiled entry opens into a light-filled living room showcasing those beautiful mountain views, and it flows into the heart of the home: the spacious kitchen. Perfect for gatherings large or small, the kitchen features tile flooring, wall of hickory cabinets, appliance garage, smooth countertops, pantry w/built-in shelving, and appliances including the range (2 y/o), microwave, dishwasher, along with a trash compactor and access to the large, covered deck to enjoy year-round. Upstairs, the expansive primary suite offers a large sitting/dressing area and a generous walk-in closet with mirrored doors and built-in wood shelving. The main bathroom features tile flooring and a tub/shower combination, conveniently located nearby. The backyard provides a private retreat with towering trees, a large deck wired for a future hot tub, fully fenced, growing/garden areas, and ample storage. The lower level offers a versatile family room along with two additional bedrooms. The second bedroom provides added privacy, while the third includes a large window for abundant natural light and a wall-to-wall closet with built-in shelving. A spacious 3/4 bathroom with tile inlay shower, a storage closet, and a separate utility room with built-in cabinets & workspace complete the lower level. Rounding out this beautiful home is a one-car garage with room for a work area, extra storage, and direct access to the backyard. Newer seamless gutters with Leaf Guard system, helping make exterior maintenance simple. Additionally, the home has A/C, new water heater (2026), new carpet (2026), sewer clean outs, and mins to a path that leads to the elementary school.
/u.realgeeks.media/p23realty/header.png)
Additional Information
- Taxes
- $738
- School District
- Colorado Springs 11
- Elementary School
- Roosevelt-Edison Charter School
- Middle School
- Swigert
- High School
- Mitchell
- Heating
- Forced Air
- Cooling
- Central Air, Ceiling Fan(s)
- Utilities
- Electricity Available, Cable Available
- Garage Spaces
- 1
- Zoning
- R-1 6 AO
Mortgage Calculator
Listing courtesy of Crystal McNeill.
crystal@callcohome.com,719-359-3686
 The data relating to real estate for sale on this web site comes in part from Information and Real Estate Services, LLC under IRES Rules © Copyright IRES, and is provided for limited non-commercial use. Information is provided exclusively for consumers' personal use and may not be used for any purpose other than to identify prospective properties consumers may be interested in purchasing. Real estate listings held by other brokerage firms are included in this site and detailed information about them includes the name of the listing brokers. Listing broker has attempted to offer accurate data, but buyers are advised to confirm all items.
Information deemed reliable but not guaranteed by the MLS
Listing data last updated: