54435 County Road 21, Carr, CO 80612
- $565,000
- 4
- BD
- 2
- BA
- 2,052
- SqFt




- List Price
- $565,000
- Status
- ACTIVE
- MLS#
- 7097615
- Price Change
- ▼ $24,000 1783045963
- Year Built
- 2021
- Bedrooms
- 4
- Bathrooms
- 2
- Living Area
- 2,052
- Region
- Greeley/Weld
- Subdivision
- REC EXEMPT
Property Description
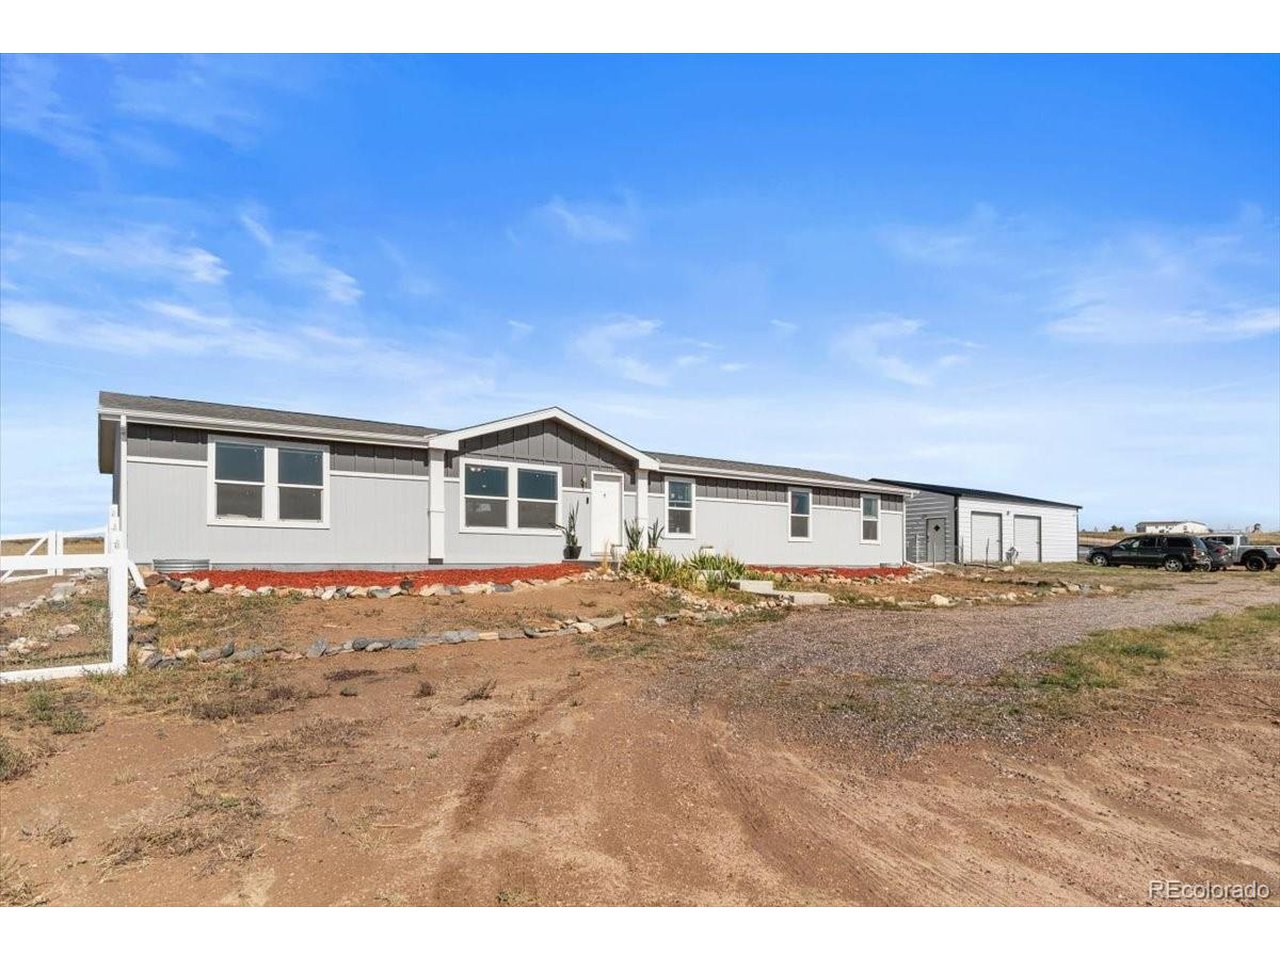
Private 20-Acre Retreat in Unincorporated Weld County! Enjoy peaceful country living with wide-open space, no HOA, and no close neighbors on this 4-bedroom, 2-bath home set on 20 acres with panoramic views. Located in unincorporated Weld County, this property offers privacy, flexibility, and endless possibilities-plus the rare and unforgettable sight of buffalo grazing in the neighboring pasture behind the home. Inside, the home features a bright, open floor plan with a large kitchen, center island, and walk-in pantry, ideal for entertaining and everyday living. The private primary suite is thoughtfully separated from the secondary bedrooms and includes high ceilings, a walk-in closet, and a spa-like bathroom with a soaking tub and separate shower, perfectly positioned to enjoy serene pasture views. Three additional bedrooms on the opposite side of the home offer flexible space for guest rooms, home offices, or hobbies. A spacious living room and oversized dining room provide ample room for gatherings and can easily function as multiple living areas. Outside, the property shines with a 1,200 sq. ft. outbuilding with power and dual garage doors, ideal for a shop, storage, RVs, trailers, or equipment. Additional features include a dog run, a large fenced garden area, and a rear patio where you can relax and take in the unobstructed views and quiet surroundings. All of this just a short drive to town, combining rural living with everyday convenience. A rare opportunity for acreage buyers, hobby farmers, horse or livestock potential, or those seeking space and privacy-don't miss this one!
/u.realgeeks.media/p23realty/header.png)
Additional Information
- Taxes
- $1,201
- Style
- Modular Home
- School District
- Ault-Highland RE-9
- Elementary School
- Highland
- Middle School
- Highland
- High School
- Highland
- Heating
- Forced Air
- Cooling
- Central Air, Ceiling Fan(s)
- Utilities
- Electricity Available, Propane, Cable Available
- Garage Spaces
- 4
Mortgage Calculator
Listing courtesy of Stacia Shane.
720-434-7375
 The data relating to real estate for sale on this web site comes in part from Information and Real Estate Services, LLC under IRES Rules © Copyright IRES, and is provided for limited non-commercial use. Information is provided exclusively for consumers' personal use and may not be used for any purpose other than to identify prospective properties consumers may be interested in purchasing. Real estate listings held by other brokerage firms are included in this site and detailed information about them includes the name of the listing brokers. Listing broker has attempted to offer accurate data, but buyers are advised to confirm all items.
Information deemed reliable but not guaranteed by the MLS
Listing data last updated: