13322 Lady Bug Ln, Firestone, CO 80504
- $499,900
- 3
- BD
- 3
- BA
- 1,790
- SqFt




- Sold Price
- $499,900
- List Price
- $499,900
- Status
- CLOSED
- MLS#
- 7289544
- Closing Date
- May 29, 2026
- Year Built
- 2026
- Bedrooms
- 3
- Bathrooms
- 3
- Living Area
- 1,790
- Region
- Greeley/Weld
- Subdivision
- Barefoot Village
Property Description
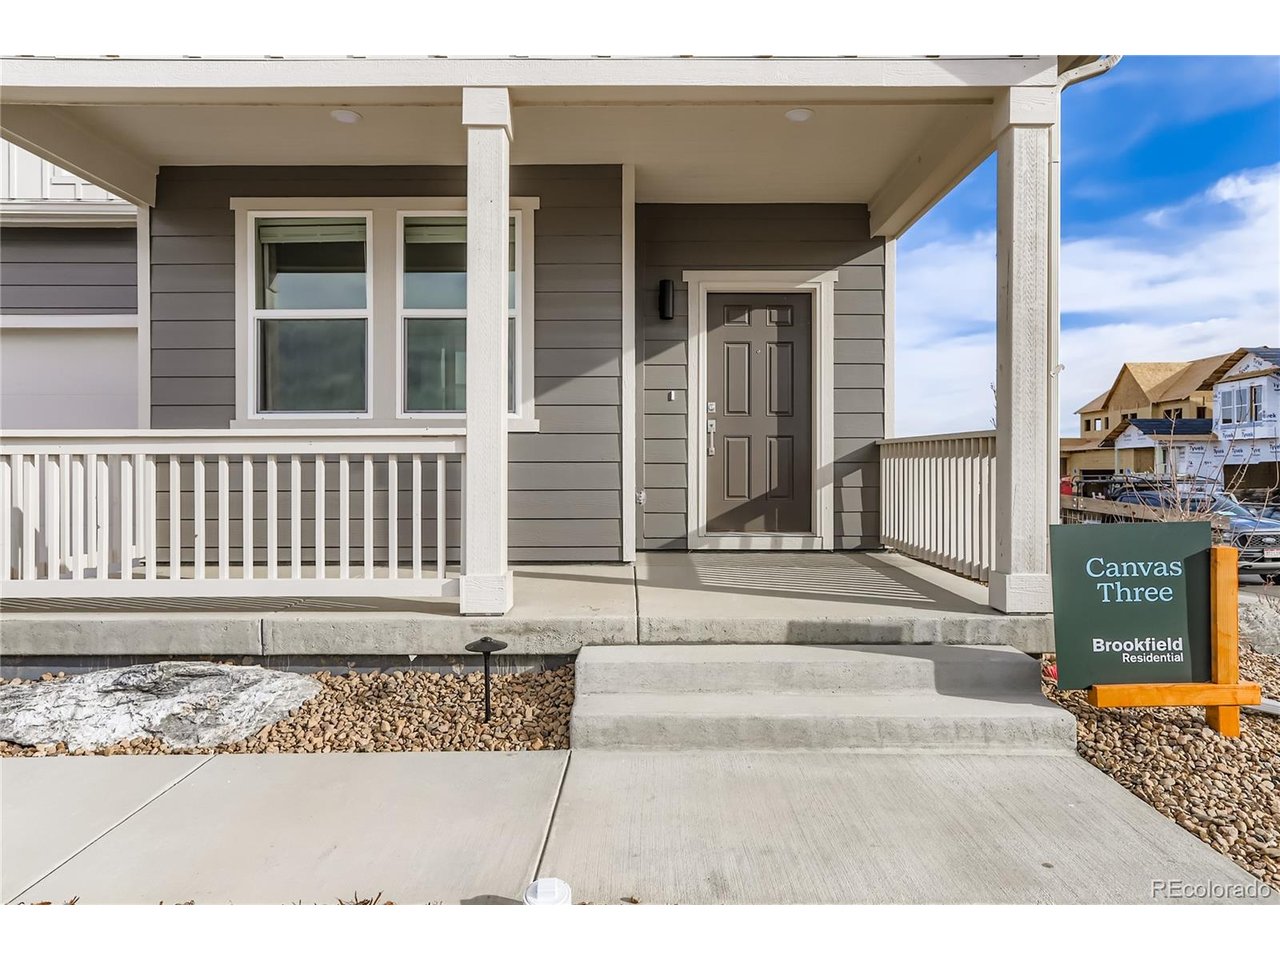
Ready Now! This brand-new, two-story home truly checks all the boxes, offering timeless design, thoughtful functionality, and a fully turnkey experience in the heart of Barefoot Village. With no additional spending required after closing, all appliances, window coverings, and rear yard fencing are already installed-allowing you to move in and enjoy your new home immediately. Situated on a west-facing homesite, this popular Canvas 3 floorplan features an attached two-car garage plus a full driveway. A spacious covered front porch welcomes you inside, where walls of windows fill the home with natural light. The main level offers a private study near the front entry, ideal for working from home or a quiet retreat, as well as a private laundry room conveniently located on the main floor. The wide-open kitchen is designed for everyday living and entertaining, featuring a large center island, Pebble Grey cabinetry, White Sand quartz countertops, and a full stainless steel appliance package including a gas range and refrigerator. The open layout flows into the living and dining areas and leads to a traditional rear yard-fully fenced and ready to enjoy. Upstairs, you'll find three bedrooms, including a private primary suite with a walk-in shower, double vanity, and spacious walk-in closet. Two secondary bedrooms share a well-appointed hall bathroom. Additional highlights include washer and dryer included, a tankless water heater, active radon mitigation system, and a thoughtfully designed layout that blends modern convenience with classic appeal. Located in the master-planned community of Barefoot Lakes, residents enjoy over 100 acres of scenic lakes with trails, kayaking, paddle boarding, and fishing. The community features a clubhouse with outdoor pool, fitness center, pickleball courts, and a lakeside park-an open invitation to explore and unwind. Photos are of model home, options and finishes may vary. Special financing rates available while funds last!
/u.realgeeks.media/p23realty/header.png)
Additional Information
- Taxes
- $6,416
- School District
- ST Vrain Dist RE 1J
- Elementary School
- Mead
- Middle School
- Mead
- High School
- Mead
- Heating
- Forced Air
- Cooling
- Central Air
- Utilities
- Electricity Available, Cable Available
- Garage Spaces
- 2
Mortgage Calculator
Listing courtesy of Ryan Mogan.
ryan@firstsummitrealty.com
Selling Office: . The data relating to real estate for sale on this web site comes in part from Information and Real Estate Services, LLC under IRES Rules © Copyright IRES, and is provided for limited non-commercial use. Information is provided exclusively for consumers' personal use and may not be used for any purpose other than to identify prospective properties consumers may be interested in purchasing. Real estate listings held by other brokerage firms are included in this site and detailed information about them includes the name of the listing brokers. Listing broker has attempted to offer accurate data, but buyers are advised to confirm all items.
Information deemed reliable but not guaranteed by the MLS
Listing data last updated: