1263 N Washington St, Denver, CO 80203
- $875,000
- 3
- BD
- 4
- BA
- 2,553
- SqFt


- List Price
- $875,000
- Status
- ACTIVE
- MLS#
- 7295868
- Price Change
- ▼ $24,000 1782420401
- Year Built
- 2005
- Bedrooms
- 3
- Bathrooms
- 4
- Living Area
- 2,553
- Region
- Metro Denver
- Subdivision
- Capitol Hill
Property Description
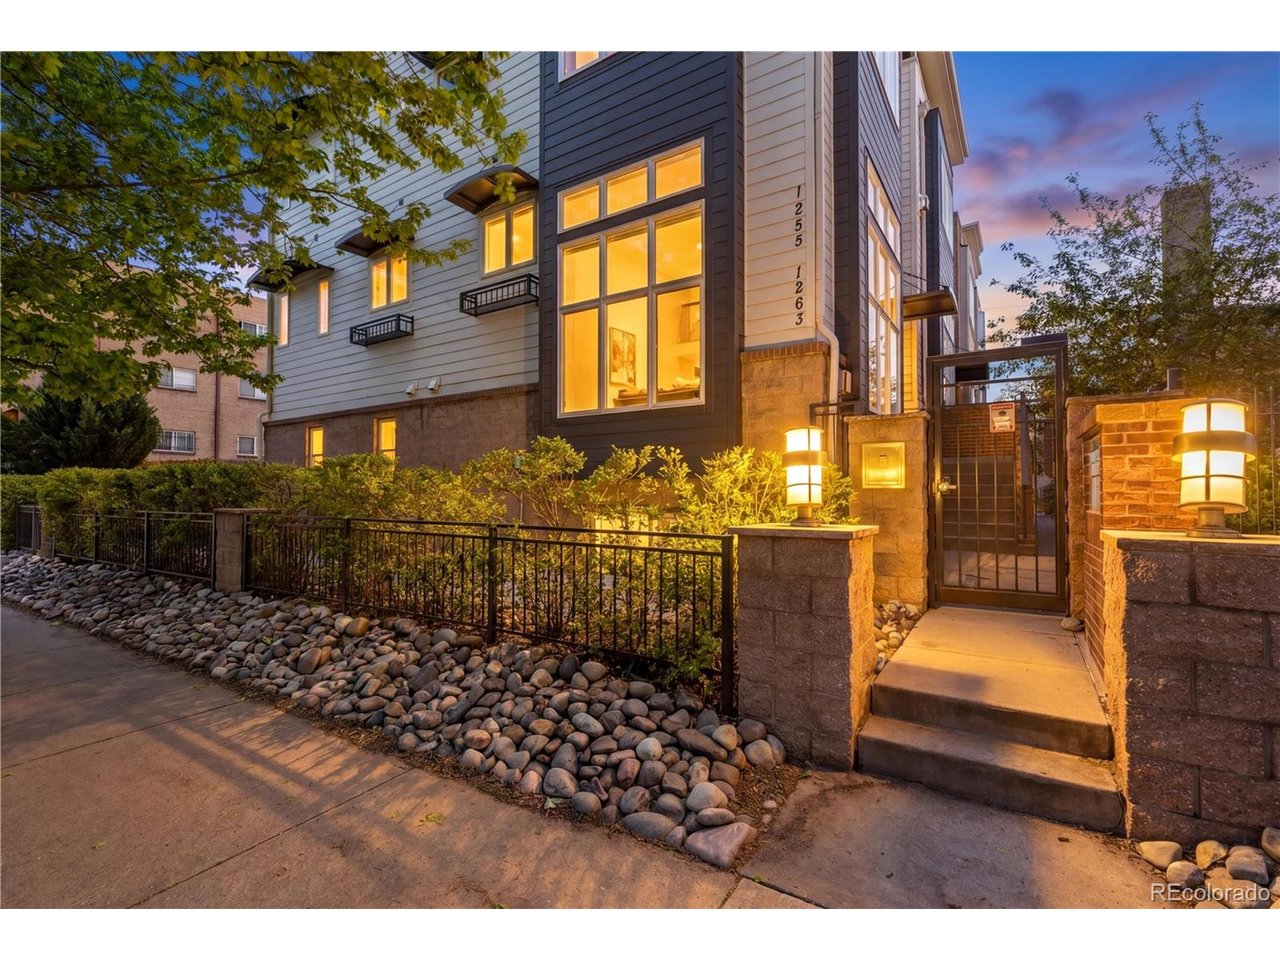
Modern luxury townhome in a fully gated community near Cheesman Park and the Cherry Creek Trail with unobstructed city and mountain views. Walk to Trader Joe's, Whole Foods, Safeway, restaurants, coffee shops, and more. This light-filled multi-level home features soaring ceilings, floor-to-ceiling windows, refinished hardwood floors (2024), and multiple indoor/outdoor living spaces. The main level offers a spacious living room with gas fireplace, while the kitchen includes cherry cabinets, granite countertops, gas cooktop, and center island. The private primary suite features a gas fireplace, walk-in closet, spa-like bath, and new windows/shades in 2025. Additional bedrooms include balcony access and ensuite baths. Incredible rooftop entertaining space with interior lounge area, bar island, mini sink, mini dishwasher, mini fridge, garage-style window opening to the Trex deck, and breathtaking views of downtown Denver and the mountains. Finished basement with family room plus oversized 2-car garage with additional crawl space storage. Major updates include new HVAC system with heat pump, 2 furnaces, and AC unit (2024), new tankless water heater (2024), new top floor windows and patio door (2025), radon mitigation system, and irrigated raised garden beds. Exceptional urban living with flexible spaces and premium updates throughout.
/u.realgeeks.media/p23realty/header.png)
Additional Information
- Taxes
- $5,291
- School District
- Denver District 1
- Elementary School
- Dora Moore
- Middle School
- Morey
- High School
- East
- Heating
- Heat Pump
- Cooling
- Central Air, Ceiling Fan(s)
- Utilities
- Natural Gas Available, Electricity Available, Cable Available
- Garage Spaces
- 2
- Zoning
- G-MU-5
Mortgage Calculator
Listing courtesy of Trish Armstrong.
trishdenverrealestate@gmail.com,303-378-9544
 The data relating to real estate for sale on this web site comes in part from Information and Real Estate Services, LLC under IRES Rules © Copyright IRES, and is provided for limited non-commercial use. Information is provided exclusively for consumers' personal use and may not be used for any purpose other than to identify prospective properties consumers may be interested in purchasing. Real estate listings held by other brokerage firms are included in this site and detailed information about them includes the name of the listing brokers. Listing broker has attempted to offer accurate data, but buyers are advised to confirm all items.
Information deemed reliable but not guaranteed by the MLS
Listing data last updated: