Longmont, CO 80503
- $1,124,900
- 4
- BD
- 4
- BA
- 2,612
- SqFt




- List Price
- $1,124,900
- Status
- ACTIVE
- MLS#
- 7961049
- Price Change
- ▼ $19,997 1782175167
- Year Built
- 2025
- Bedrooms
- 4
- Bathrooms
- 4
- Living Area
- 2,612
- Region
- Longmont
- Subdivision
- West Grange
Property Description
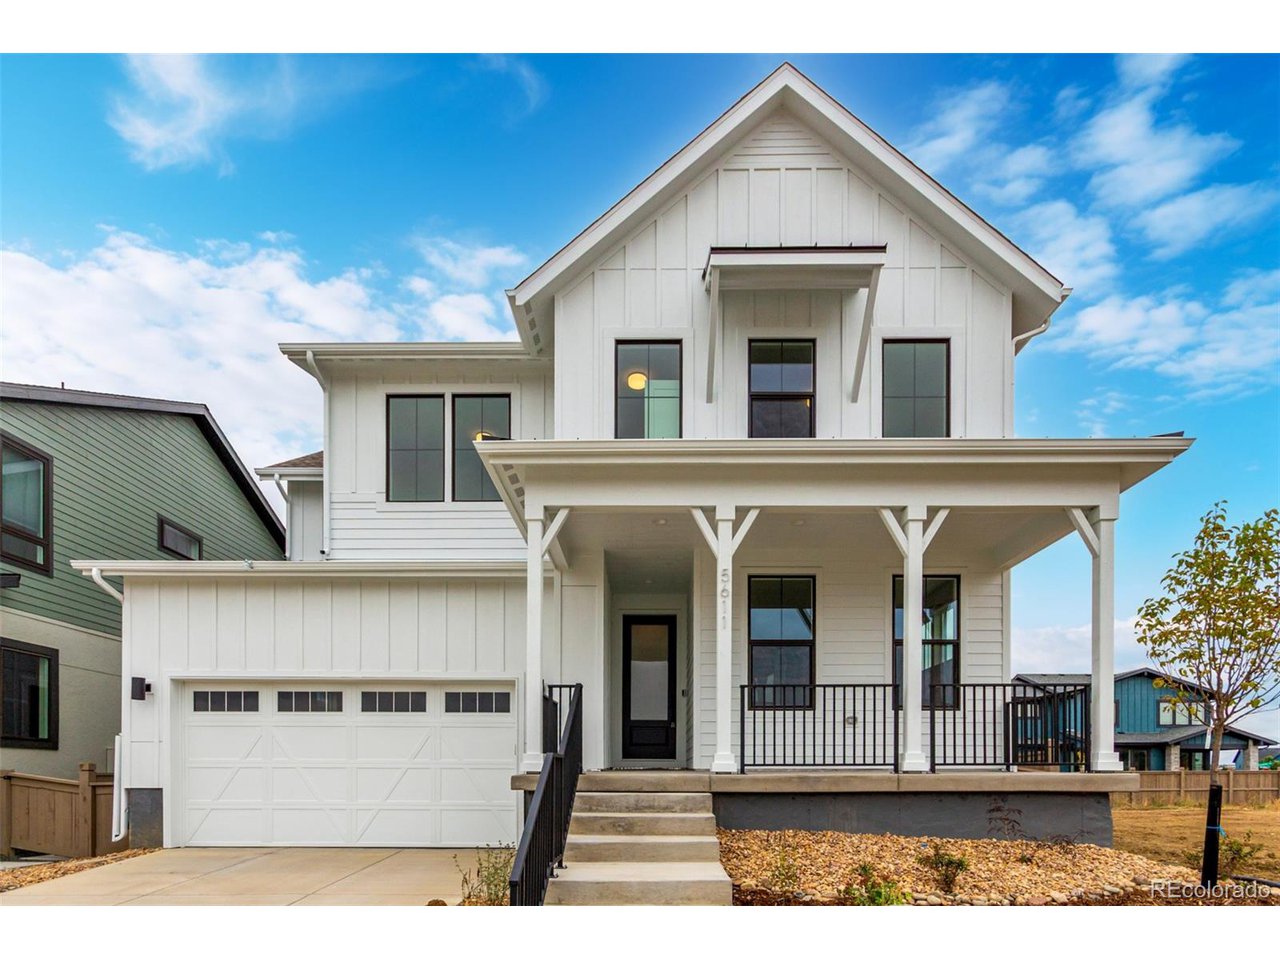
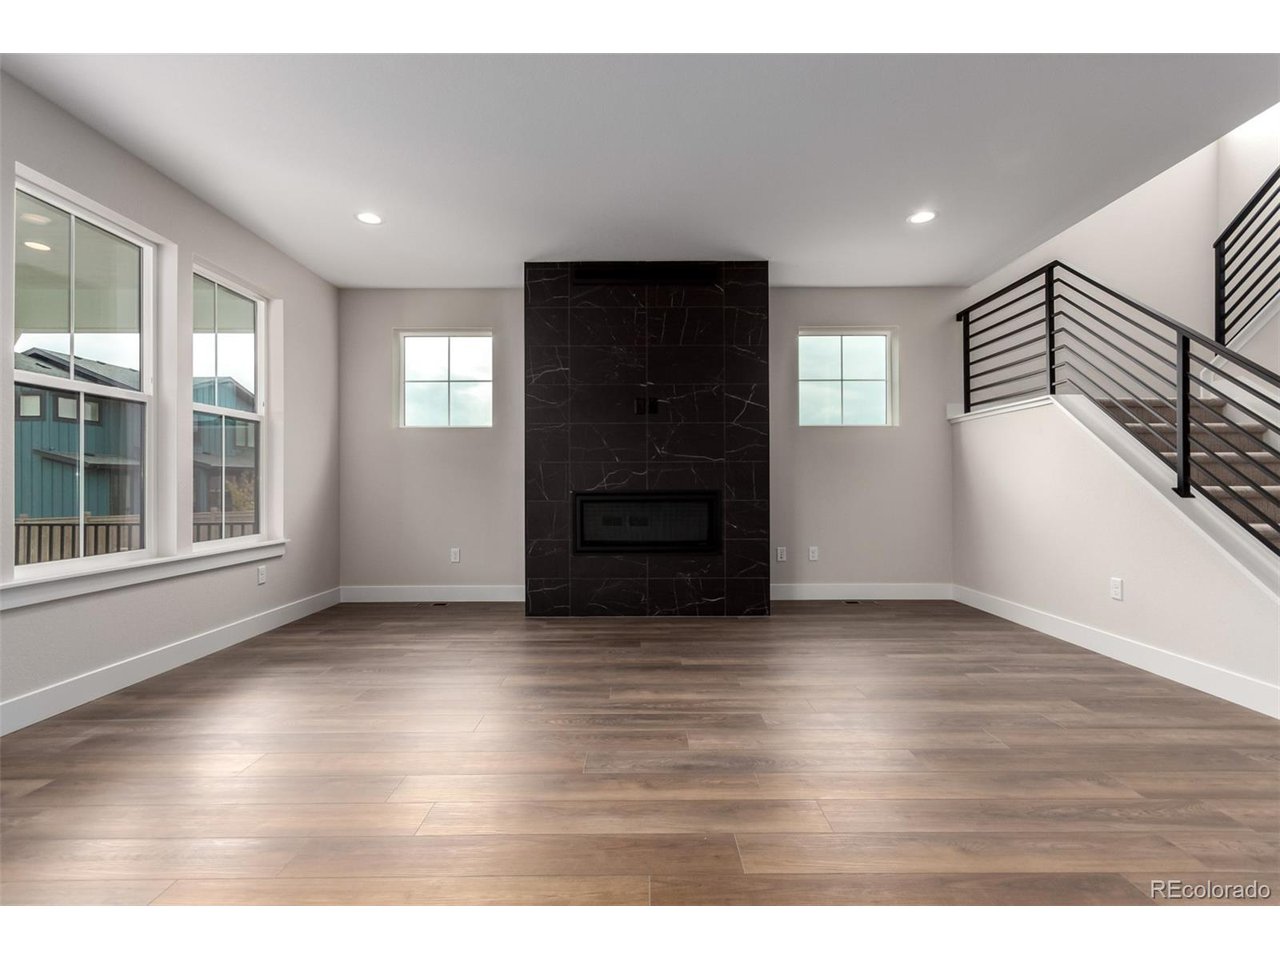
Welcome to a home that beautifully blends comfort, elegance, and modern living! This charming property greets you with a spacious 3-car garage and undeniable curb appeal. Inside, discover an exquisite interior designed to impress. The inviting living room radiates warmth with its gorgeous wood-look floors, cozy fireplace, and seamless flow into the dining area perfect for family gatherings or weekend dinner parties. The kitchen is truly a chef's playground! Showcasing stainless steel appliances, wall oven, quartz countertops, and a stylish tile backsplash, it's as functional as it is fashionable. Crisp white cabinetry brightens the space, while the center island with a breakfast bar invites casual dining and morning coffee moments. Retreat to the primary bedroom your personal sanctuary complete with a luxurious private bathroom. Unwind in the standalone soaking tub, enjoy the sleek glass-enclosed shower, and appreciate the modern touches like double sinks, tile flooring, and a roomy walk-in closet. Every detail is crafted to deliver both comfort and style. Need more space? Downstairs, the basement offers exciting potential for a media center, game room, or home gym whatever fits your lifestyle best. And when it's time to relax, head to the covered patio and savor your favorite drink while soaking in the peaceful surroundings. Whether you're hosting friends, spending quiet evenings under the stars, or creating new memories with loved ones, this home provides the perfect backdrop for every occasion. From its tasteful finishes to its versatile spaces, this residence is more than just a place to live it's a place to thrive. Come and experience the blend of warmth, sophistication, and endless possibilities that make this dream home truly unforgettable!
/u.realgeeks.media/p23realty/header.png)
Additional Information
- Taxes
- $3,726
- School District
- ST Vrain Dist RE 1J
- Elementary School
- Blue Mountain
- Middle School
- Altona
- High School
- Silver Creek
- Heating
- Forced Air
- Cooling
- Central Air
- Utilities
- Natural Gas Available, Electricity Available, Cable Available
- Garage Spaces
- 3
Mortgage Calculator
Listing courtesy of Justin Dinkel.
DINKELJAY@GMAIL.COM
 The data relating to real estate for sale on this web site comes in part from Information and Real Estate Services, LLC under IRES Rules © Copyright IRES, and is provided for limited non-commercial use. Information is provided exclusively for consumers' personal use and may not be used for any purpose other than to identify prospective properties consumers may be interested in purchasing. Real estate listings held by other brokerage firms are included in this site and detailed information about them includes the name of the listing brokers. Listing broker has attempted to offer accurate data, but buyers are advised to confirm all items.
Information deemed reliable but not guaranteed by the MLS
Listing data last updated: