6311 Ottawa Dr, Colorado Springs, CO 80924
- $818,000
- 5
- BD
- 4
- BA
- 4,018
- SqFt




- List Price
- $818,000
- Status
- ACTIVE
- MLS#
- 8095167
- Price Change
- ▼ $1,000 1784327629
- Year Built
- 2021
- Bedrooms
- 5
- Bathrooms
- 4
- Living Area
- 4,018
- Region
- Out of Area
- Subdivision
- Wolf Ranch
Property Description
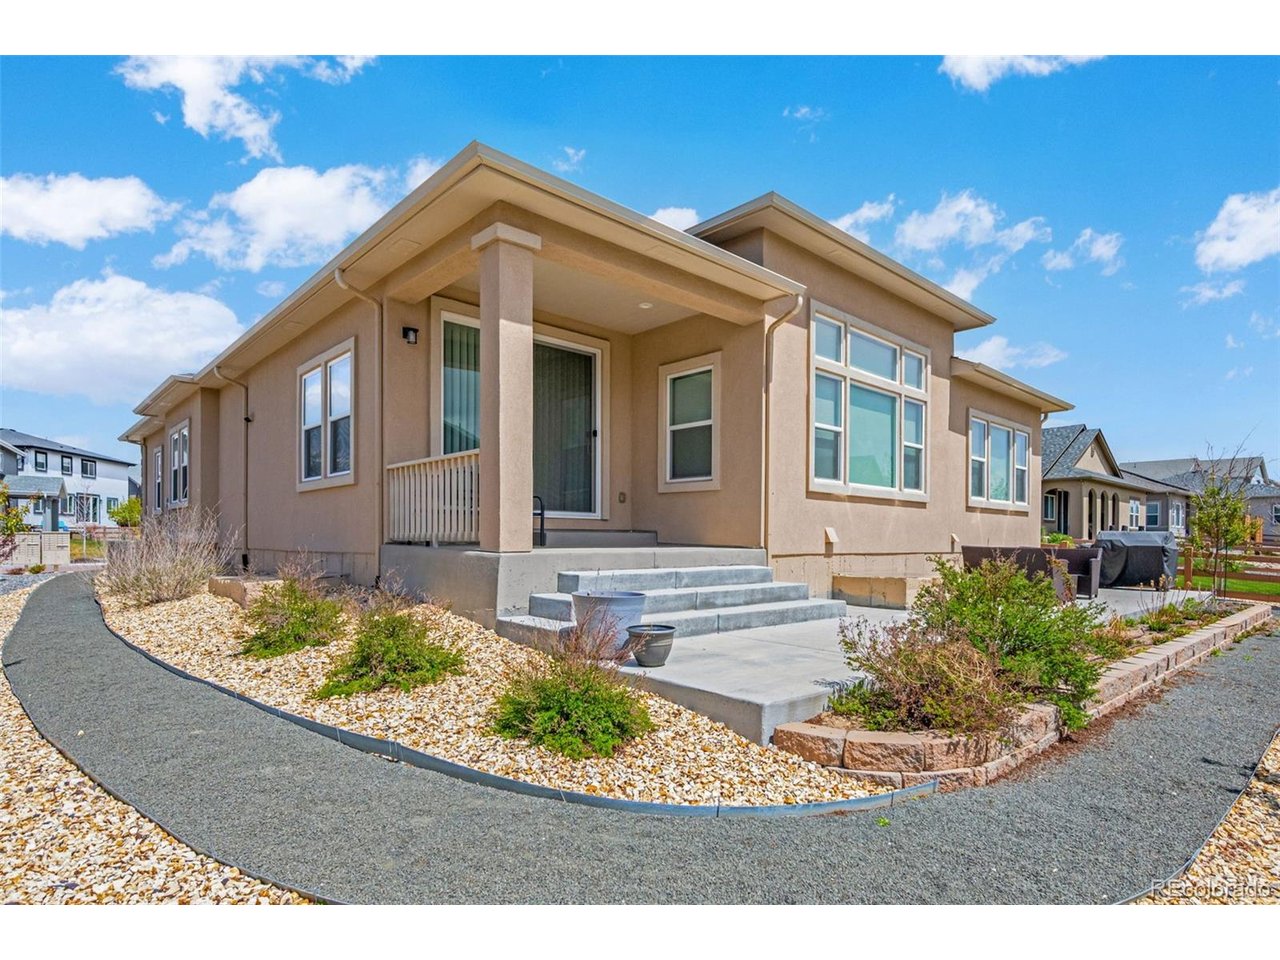
Welcome to a home where craftsmanship, elegance, and comfort come together seamlessly. From the moment you arrive, the striking stone and stucco exterior, paired with low-maintenance xeriscaping, creates an impressive first impression. Inside, the grand entry opens to soaring vaulted ceilings, oversized 8-foot doors, rich hardwood floors, and thoughtfully upgraded fixtures throughout. The gourmet kitchen is designed to impress, featuring quartz countertops, upgraded cabinetry, stainless steel appliances, a gas range, custom backsplash, and elegant pendant lighting. Under- and over-cabinet lighting adds warmth, while the stacked oven/microwave combo enhances both function and style. The formal dining room is perfect for holiday gatherings or could easily be transformed into an incredible main-floor office. The spacious great room connects seamlessly to the kitchen and is anchored by a custom gas fireplace and surround sound. Expansive windows flood the main level with natural light, creating a bright and inviting atmosphere. The main-level primary suite offers a private retreat with an upgraded 5-piece bath, dual vanities, accent tile, and a walk-through closet that connects directly to the laundry room for added convenience. Additional flexibility includes a main-level powder bath with designer accents and an upper-level bedroom with its own 3/4 bath. The finished basement expands your living space with a large family room, perfect for movie nights or game days, along with an elegant and functional wet bar/second kitchen featuring granite countertops and upgraded cabinetry. A private guest suite with an ensuite bath, plus two additional bedrooms and a full bathroom, completes the lower level. A 3-car tandem garage provides ample storage for vehicles, hobbies, and gear. With high-end finishes throughout and a layout designed for both entertaining and everyday living, this home delivers the perfect blend of luxury and functionality.
/u.realgeeks.media/p23realty/header.png)
Additional Information
- Taxes
- $4,962
- School District
- Academy 20
- Elementary School
- Ranch Creek
- Middle School
- Chinook Trail
- High School
- Pine Creek
- Heating
- Forced Air
- Cooling
- Central Air
- Garage Spaces
- 3
- Zoning
- PDZ
Mortgage Calculator
Listing courtesy of Scott Cassidy.
bryanvailsellshomes@gmail.com,719-599-8500
 The data relating to real estate for sale on this web site comes in part from Information and Real Estate Services, LLC under IRES Rules © Copyright IRES, and is provided for limited non-commercial use. Information is provided exclusively for consumers' personal use and may not be used for any purpose other than to identify prospective properties consumers may be interested in purchasing. Real estate listings held by other brokerage firms are included in this site and detailed information about them includes the name of the listing brokers. Listing broker has attempted to offer accurate data, but buyers are advised to confirm all items.
Information deemed reliable but not guaranteed by the MLS
Listing data last updated: