4043 Lowell Blvd, Denver, CO 80211
- $1,930,000
- 5
- BD
- 4
- BA
- 3,544
- SqFt




- List Price
- $1,930,000
- Status
- ACTIVE
- MLS#
- 8109002
- Year Built
- 2023
- Bedrooms
- 5
- Bathrooms
- 4
- Living Area
- 3,544
- Region
- Metro Denver
- Subdivision
- Berkeley
Property Description
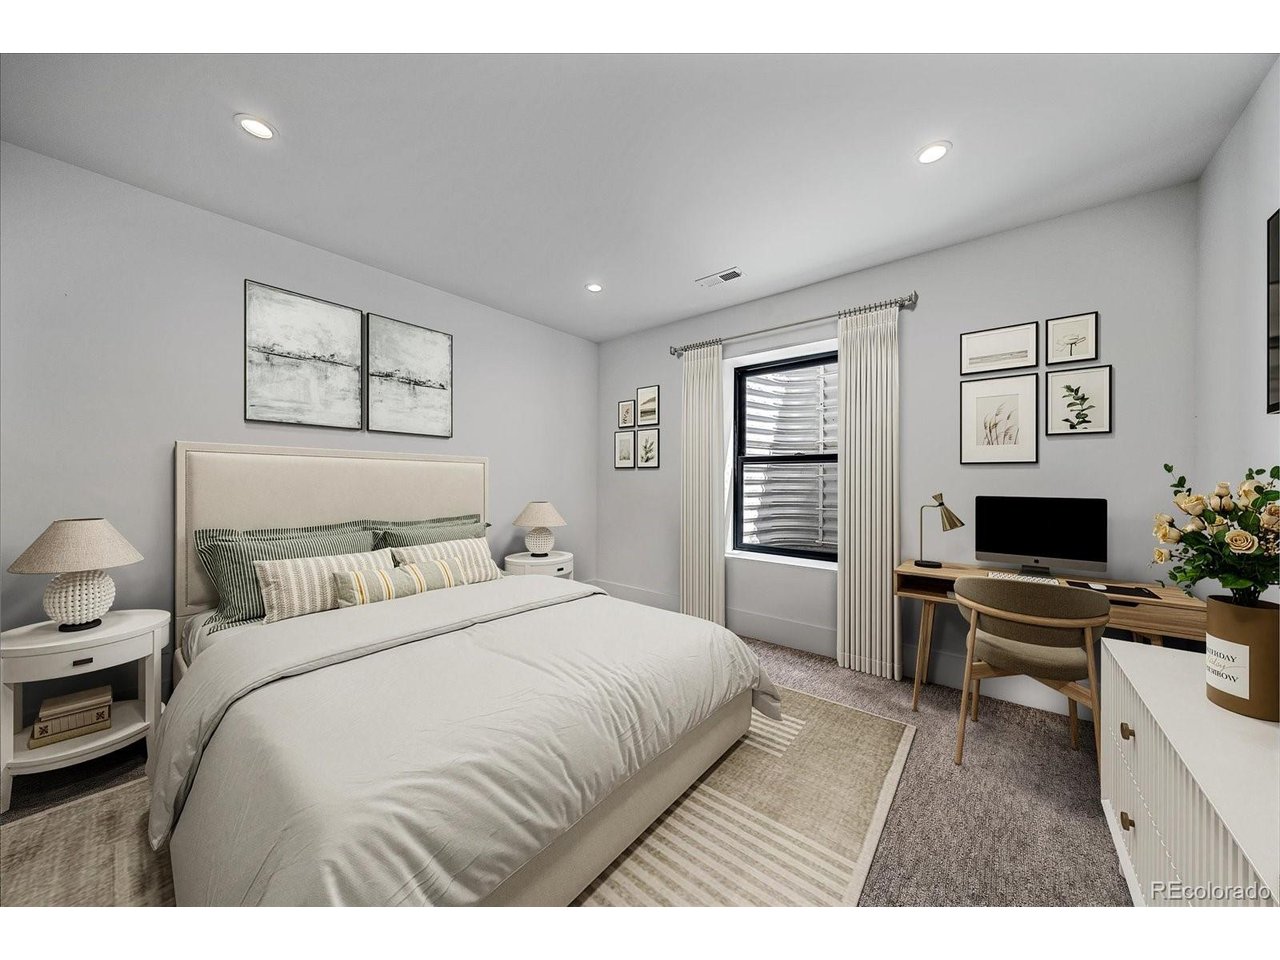
Rarely does a Berkeley home offer this level of design, flexibility & functionality in such a walkable location. Crafted by KLM Construction, this exceptional modern residence blends thoughtful construction, premium systems & elevated designer finishes with everyday livability. Just steps from Tennyson St & Highlands Square boutiques, cafes & acclaimed restaurants, with quick access to downtown Denver & mountain routes. A standout feature is the fully detached, turnkey ADU offering exceptional flexibility & complete privacy from the main residence. With a proven 5-star STR history, it provides strong income potential while also serving as an ideal guest retreat, multigenerational living space, executive office or creative studio. Complete with full kitchen, living area, bedroom, bath & in-unit washer/dryer; furnishings negotiable. Equally rare is the finished 3-car garage, offering exceptional storage, parking flexibility & convenience seldom found in Berkeley or Highlands. Designed for entertaining & comfortable daily living, the main level seamlessly connects indoor/outdoor spaces with clean architectural lines & warm modern finishes. The chef's kitchen features premium Thermador appliances, expansive island & custom cabinetry. Dining area showcases a plaster accent wall, designer lighting, built-in seating & butler's pantry with LED-lit floating shelves. The living room centers around a dramatic plaster fireplace wall & opens directly to the patio for true indoor/outdoor living. A bright private study completes the main floor. Upstairs, the primary retreat offers dual custom closets & spa-inspired 5-piece bath with soaking tub & oversized shower plus two additional bedrooms and a spacious laundry room. The finished basement adds two bedrooms, 3/4 bath & large great room with wet bar. Offering a rare combination of modern design, flexibility, storage & lifestyle convenience, this home delivers elevated urban living in one of Denver's most desirable neighborhoods.
/u.realgeeks.media/p23realty/header.png)
Additional Information
- Taxes
- $9,008
- Style
- Contemporary
- School District
- Denver District 1
- Elementary School
- Centennial
- Middle School
- Skinner
- High School
- North
- Heating
- Forced Air, Heat Pump
- Cooling
- Central Air, Ceiling Fan(s)
- Garage Spaces
- 3
- Zoning
- U-SU-B
Mortgage Calculator
Listing courtesy of Carolyn Gdowski.
carolyn@5280coloradohomes.net,303-868-0512
 The data relating to real estate for sale on this web site comes in part from Information and Real Estate Services, LLC under IRES Rules © Copyright IRES, and is provided for limited non-commercial use. Information is provided exclusively for consumers' personal use and may not be used for any purpose other than to identify prospective properties consumers may be interested in purchasing. Real estate listings held by other brokerage firms are included in this site and detailed information about them includes the name of the listing brokers. Listing broker has attempted to offer accurate data, but buyers are advised to confirm all items.
Information deemed reliable but not guaranteed by the MLS
Listing data last updated: