230 S Dexter St, Denver, CO 80246
- $2,299,999
- 6
- BD
- 5
- BA
- 5,815
- SqFt




- List Price
- $2,299,999
- Status
- ACTIVE
- MLS#
- 8254449
- Price Change
- ▼ $195,001 1788302932
- Year Built
- 1952
- Bedrooms
- 6
- Bathrooms
- 5
- Living Area
- 5,815
- Region
- Metro Denver
- Subdivision
- Hilltop
Property Description
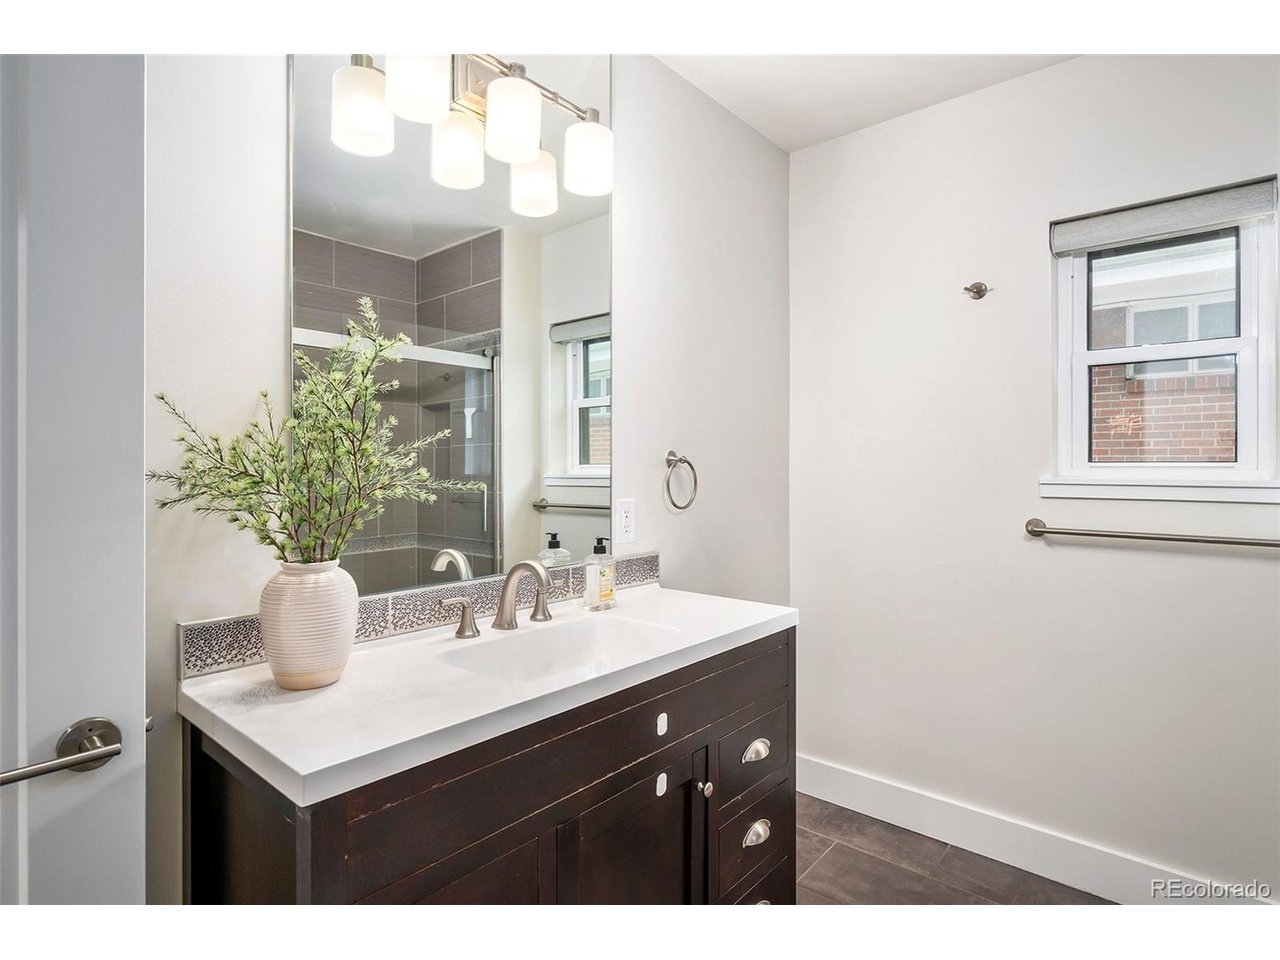
A masterful expression of mid-century modern design, this exceptional Hilltop residence pairs iconic architecture with contemporary living on an expansive Hilltop lot. Curated interiors, sophisticated finishes, and a seamless floor plan create an effortless setting for elegant entertaining and everyday comfort. A welcoming open layout unfolds beneath crisp white walls and rich hardwood flooring. The gracious living room is anchored by a sleek gas fireplace, while the adjoining dining room is filled with natural light from expansive windows and complemented by a striking stone fireplace. Designed to inspire, the chef's kitchen showcases warm brushed wood and crisp white cabinetry, a sophisticated blue tile backsplash, premium appliances, and refined finishes throughout. A private main-level office provides an elegant work-from-home retreat, while a versatile flex space with an adjoining bath offers endless possibilities as a fitness studio, media room, or creative space. The upper level is anchored by a serene primary suite featuring a private balcony, spacious walk-in closet, and a spa-caliber bath. Additional bedrooms are generously proportioned, and an upper-level laundry room adds everyday convenience. The finished lower level expands the home's versatility with an inviting family room, an additional bedroom, and a full bath-ideal for guests or multigenerational living. Thoughtfully integrated storage, including a well-appointed mudroom, enhances everyday functionality. Designed to embrace Colorado's indoor-outdoor lifestyle, the private backyard features a pergola, expansive patio, and lush lawn, creating an inviting setting for al fresco dining, entertaining, and peaceful moments outdoors.
/u.realgeeks.media/p23realty/header.png)
Additional Information
- Taxes
- $13,236
- Style
- Contemporary
- School District
- Denver District 1
- Elementary School
- Carson
- Middle School
- Hill
- High School
- George Washington
- Heating
- Forced Air, Baseboard, Electronic Air Filter
- Cooling
- Central Air, Ceiling Fan(s)
- Utilities
- Natural Gas Available, Electricity Available, Cable Available
- Garage Spaces
- 2
- Zoning
- E-SU-G
Mortgage Calculator
Listing courtesy of Christopher Nairn.
Chris@mymovematters.com,303-229-4585
 The data relating to real estate for sale on this web site comes in part from Information and Real Estate Services, LLC under IRES Rules © Copyright IRES, and is provided for limited non-commercial use. Information is provided exclusively for consumers' personal use and may not be used for any purpose other than to identify prospective properties consumers may be interested in purchasing. Real estate listings held by other brokerage firms are included in this site and detailed information about them includes the name of the listing brokers. Listing broker has attempted to offer accurate data, but buyers are advised to confirm all items.
Information deemed reliable but not guaranteed by the MLS
Listing data last updated: