10473 Grizzly Gulch, Highlands Ranch, CO 80129
- $1,049,000
- 4
- BD
- 5
- BA
- 5,395
- SqFt




- List Price
- $1,049,000
- Status
- ACTIVE
- MLS#
- 8317637
- Price Change
- ▼ $50,000 1786321769
- Year Built
- 1997
- Bedrooms
- 4
- Bathrooms
- 5
- Living Area
- 5,395
- Region
- Metro Denver
- Subdivision
- Highlands Ranch
Property Description
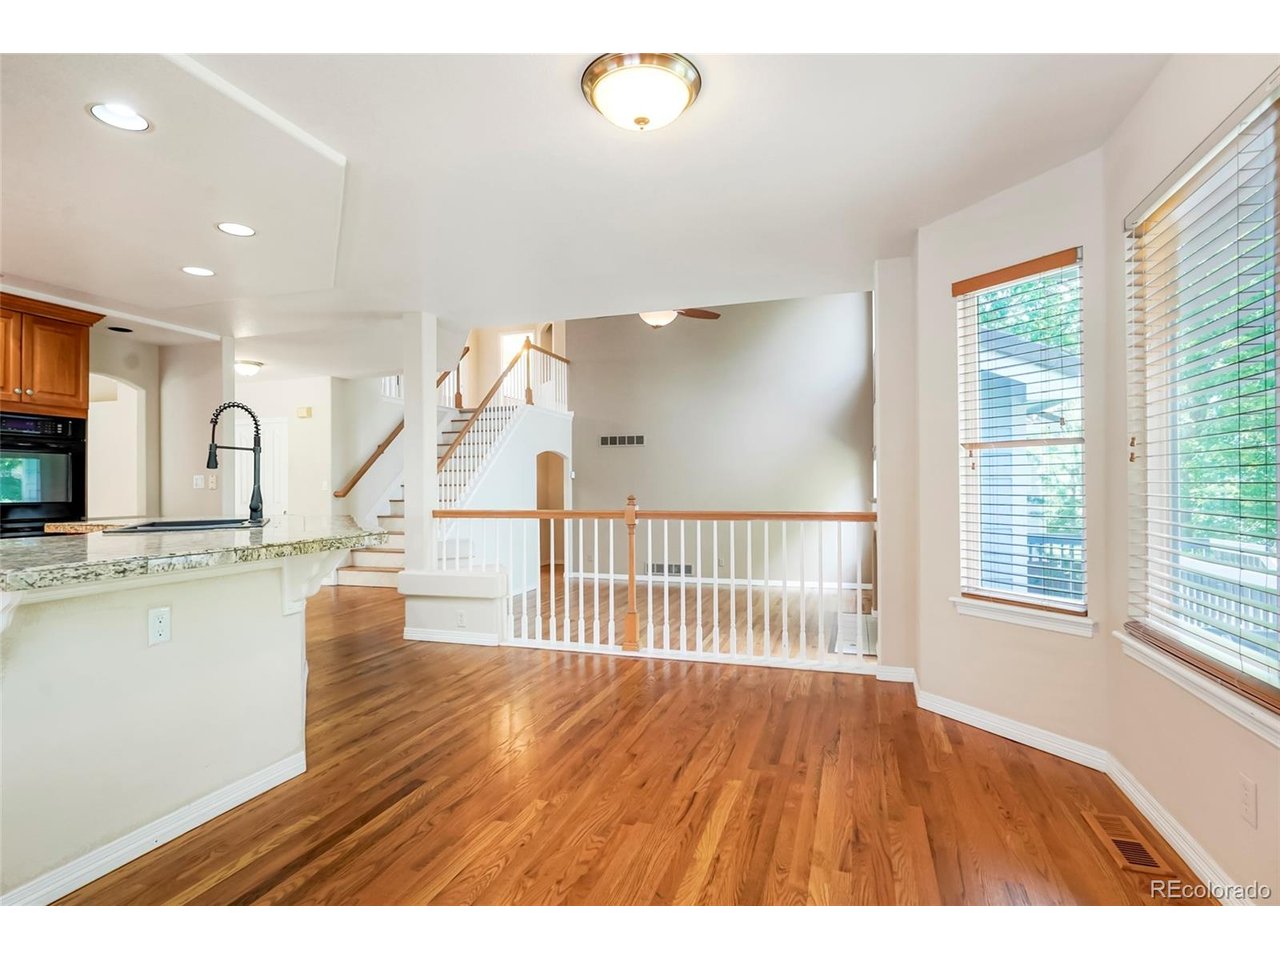
Beautiful Highlands Ranch gem offering incredible space and a prime location at the end of a quiet cul-de-sac. With over 5,400 finished square feet, this home features 4 bedrooms, 5 baths, and multiple formal and informal living areas designed for both comfort and entertaining. Soaring two-story ceilings fill the main level with natural light, highlighting the inviting living room, family room, and a chef's eat-in kitchen with a gas cooktop, rich wood cabinetry and expansive countertops. Tao Smart Theromstats, one on the main level, and one upstairs, keep the temperature comfortable throughout. The main level primary retreat boasts a luxurious 5-piece en-suite, while the upper level includes a versatile loft. The finished basement adds even more living space with a media room, family room, home theatre or exercise room, a full bath, and a large storage area. Enjoy outdoor living in the spacious backyard surrounded by mature trees for added privacy. Recent updates include solar panels (2022), touchless kitchen faucet (2024), exterior paint (2025), deck stain (2025), and replaced washer and dryer (2022). Additional features include two gas fireplaces, two wet bars, energy-efficient solar, and a private, tree-lined yard. Walk to neighborhood schools, parks, and trails, while also enjoying Highlands Ranch's highly regarded recreation centers, pools, pickleball courts, and amenities. This is an ideal blend of luxury, space, and community living in one of the most sought-after neighborhoods. OWNER WILL FINANCE!!! 4.75% APR CALL FOR DETAILS NMLS#315265
/u.realgeeks.media/p23realty/header.png)
Additional Information
- Taxes
- $6,245
- Style
- Contemporary
- School District
- Douglas County RE-1
- Elementary School
- Coyote Creek
- Middle School
- Ranch View
- High School
- Thunderridge
- Heating
- Forced Air
- Cooling
- Central Air, Ceiling Fan(s)
- Garage Spaces
- 3
- Zoning
- PDU
Mortgage Calculator
Listing courtesy of John Vizzi.
johnvizzi@coloradoflatfeerealty.com,303-300-9660
 The data relating to real estate for sale on this web site comes in part from Information and Real Estate Services, LLC under IRES Rules © Copyright IRES, and is provided for limited non-commercial use. Information is provided exclusively for consumers' personal use and may not be used for any purpose other than to identify prospective properties consumers may be interested in purchasing. Real estate listings held by other brokerage firms are included in this site and detailed information about them includes the name of the listing brokers. Listing broker has attempted to offer accurate data, but buyers are advised to confirm all items.
Information deemed reliable but not guaranteed by the MLS
Listing data last updated: