25505 E 1st Ave, Aurora, CO 80018
- $525,000
- 5
- BD
- 4
- BA
- 2,755
- SqFt






- List Price
- $525,000
- Status
- ACTIVE
- MLS#
- 8492592
- Price Change
- ▼ $50,888 1788666927
- Year Built
- 2014
- Bedrooms
- 5
- Bathrooms
- 4
- Living Area
- 2,755
- Region
- Metro Denver
- Subdivision
- Traditions
Property Description
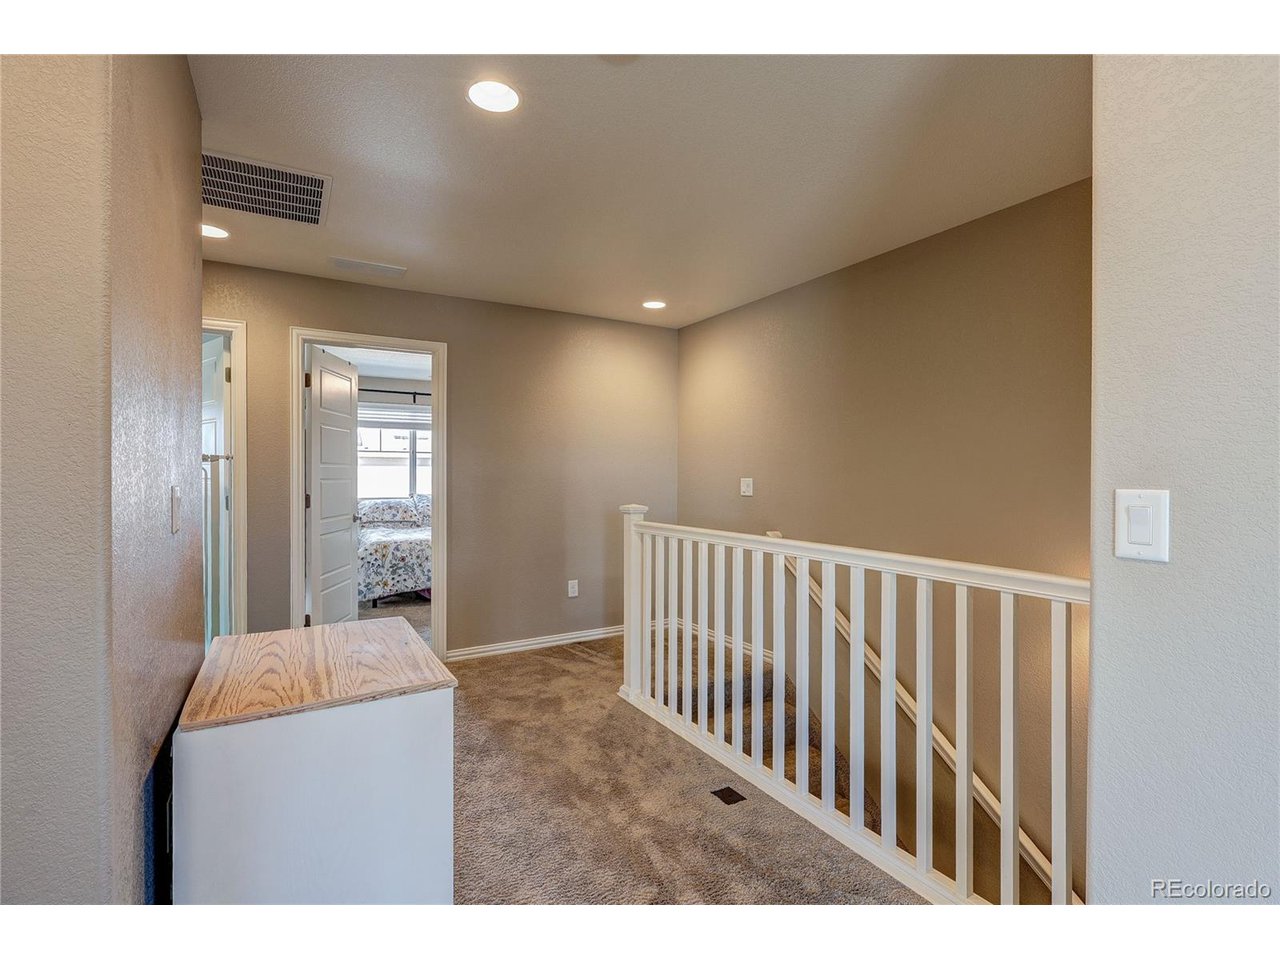
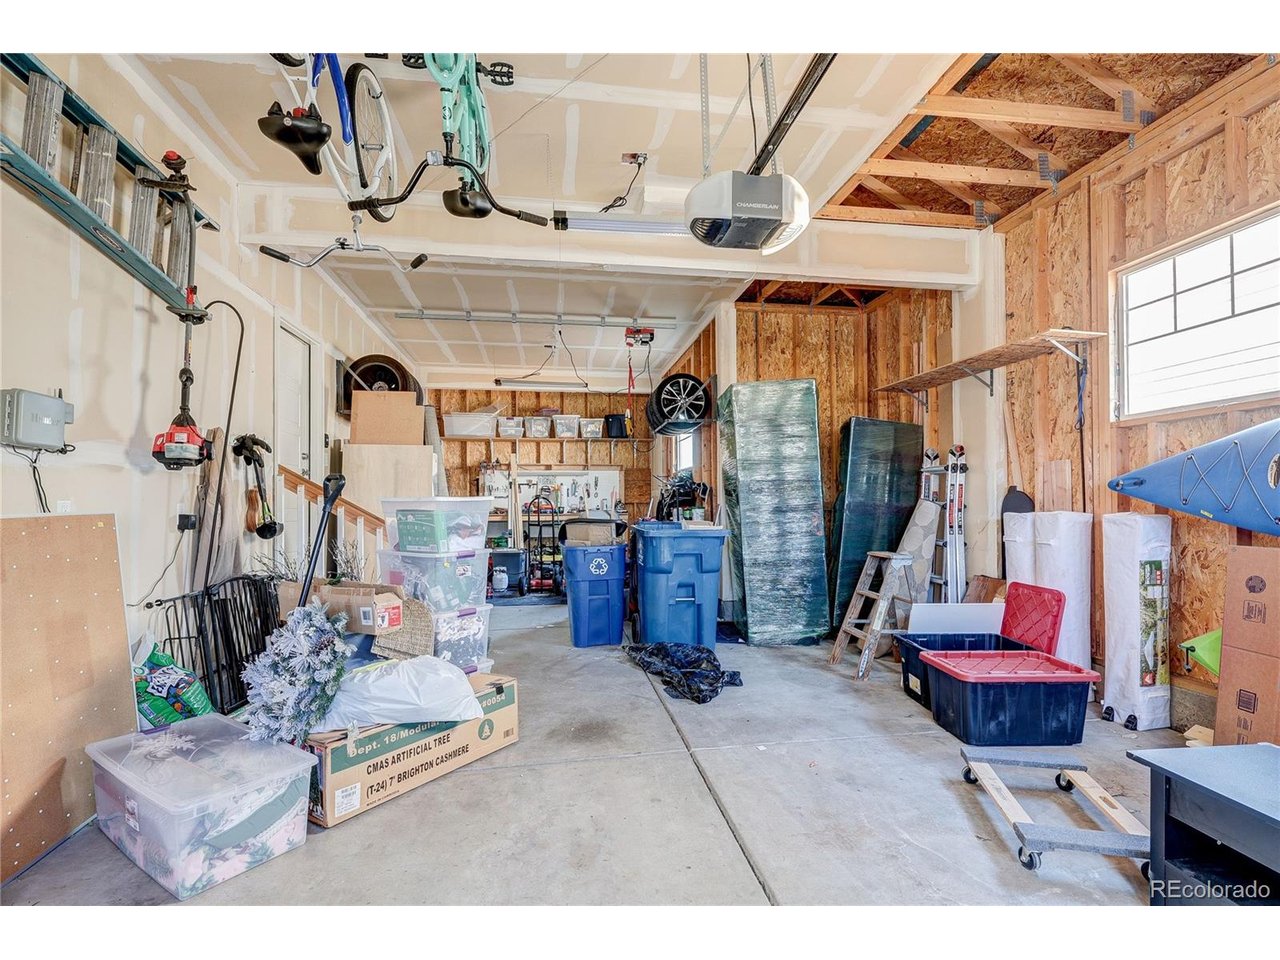
Discover the perfect blend of luxury and convenience in this beautifully updated 4 or 5 bedroom, 4-bath home, ideally situated on a corner lot in a green space cul-de-sac in the desirable Traditions private park section of the neighborhood. With a newer roof, exterior paint, and solar panels, this home offers great curb appeal and efficiency. Inside, you'll find custom upgrades throughout, including a gourmet chefs kitchen with quartz countertops double oven and pantry. Updated plank flooring, and an open-concept layout that flows into a warm and inviting living space with a cozy gas fireplace. A/C and ceiling fans provide year-round comfort. The spacious primary suite is a true retreat, featuring a sitting area, luxurious 5-piece bath, and large walk-in closet. The finished basement adds additional living space with a full bath-perfect for guests, a gym, media room, or a non-conforming 5th bedroom. Enjoy outdoor living with covered front and back patios and a great yard. The 3-car tandem garage offers plenty of room for storage and toys. Conveniently located near E-470 with easy access to DIA and Buckley Space Force Base, plus neighborhood amenities including a pool and community center-this home truly has it all!
/u.realgeeks.media/p23realty/header.png)
Additional Information
- Taxes
- $4,974
- Style
- Contemporary
- School District
- Adams-Arapahoe 28J
- Elementary School
- Vista Peak
- Middle School
- Vista Peak
- High School
- Vista Peak
- Heating
- Forced Air
- Cooling
- Central Air, Ceiling Fan(s)
- Utilities
- Natural Gas Available, Electricity Available, Cable Available
- Garage Spaces
- 3
Mortgage Calculator
Listing courtesy of Charles Nicholson.
chuck@milehighhomesource.com,303-514-1587
 The data relating to real estate for sale on this web site comes in part from Information and Real Estate Services, LLC under IRES Rules © Copyright IRES, and is provided for limited non-commercial use. Information is provided exclusively for consumers' personal use and may not be used for any purpose other than to identify prospective properties consumers may be interested in purchasing. Real estate listings held by other brokerage firms are included in this site and detailed information about them includes the name of the listing brokers. Listing broker has attempted to offer accurate data, but buyers are advised to confirm all items.
Information deemed reliable but not guaranteed by the MLS
Listing data last updated: