1190 Clermont St Unit 202, Denver, CO 80220
- $139,900
- 1
- BD
- 1
- BA
- 515
- SqFt





- List Price
- $139,900
- Status
- ACTIVE
- MLS#
- 8581372
- Price Change
- ▼ $9,100 1784671206
- Year Built
- 1951
- Bedrooms
- 1
- Bathrooms
- 1
- Living Area
- 515
- Unit
- 202
- Region
- Metro Denver
- Subdivision
- Bellevue Park
Property Description
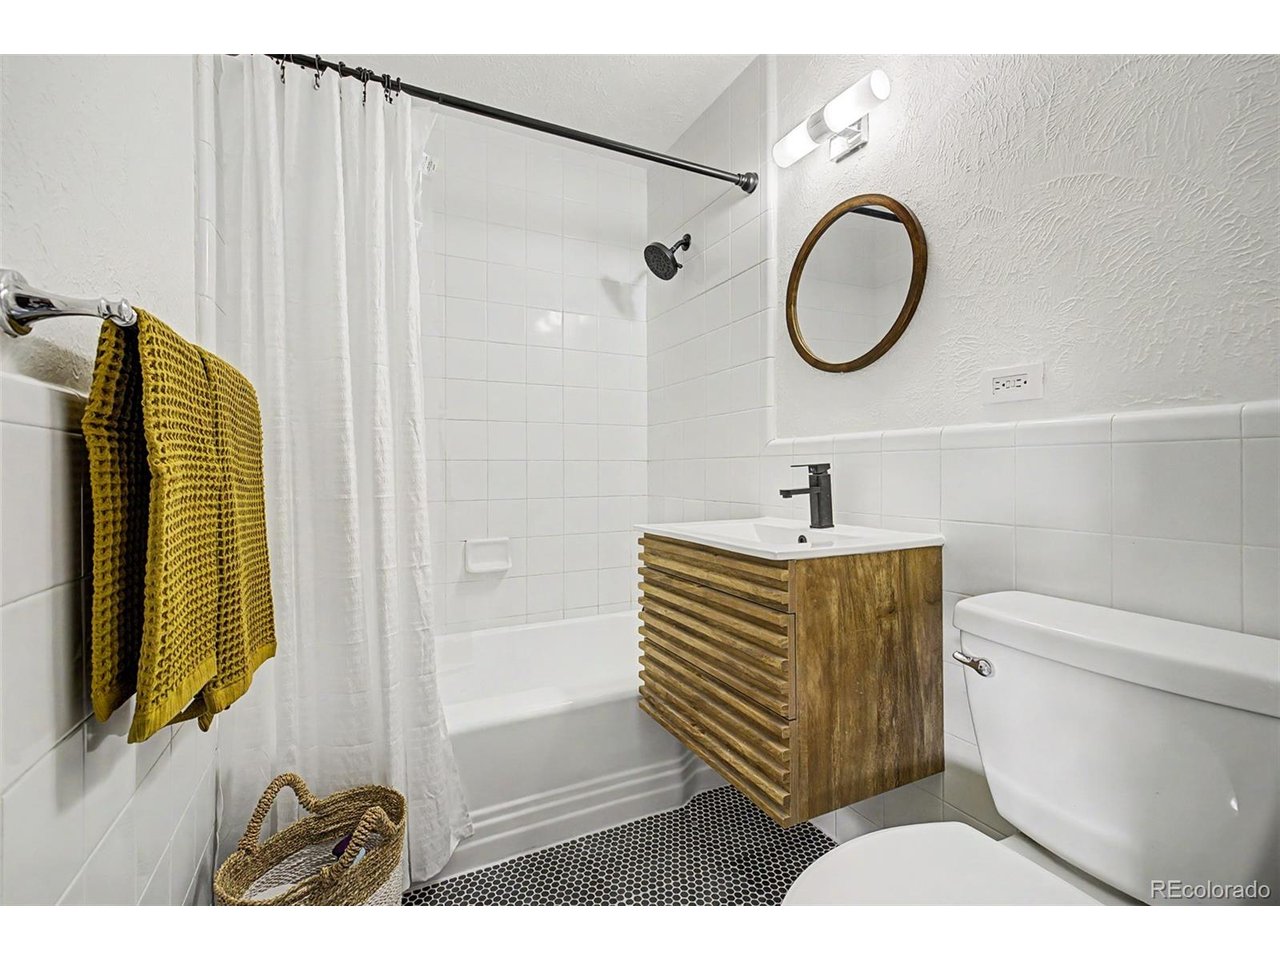
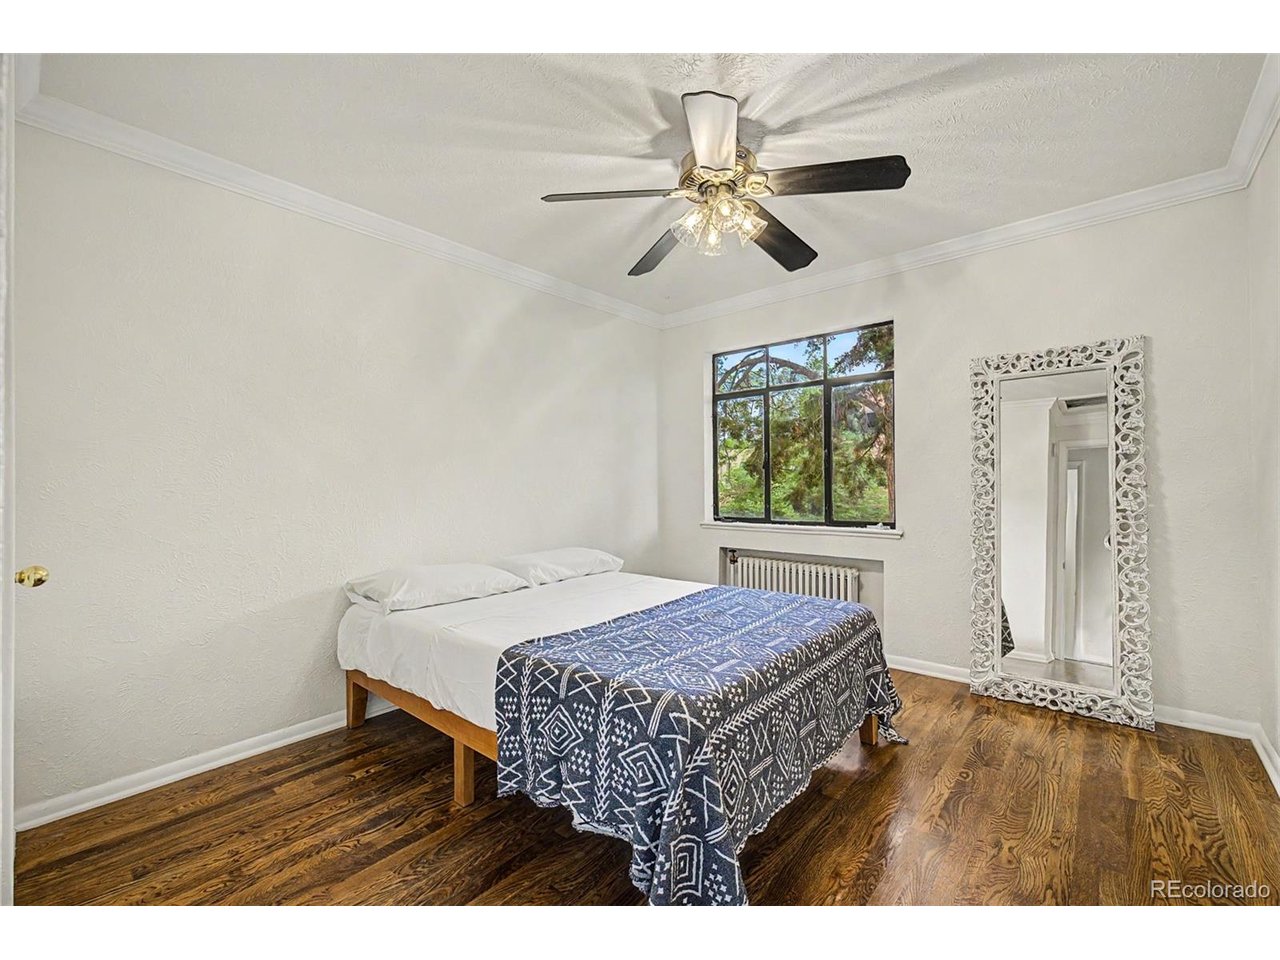
1 YEAR OF HOA FEES PAID FOR BY THE SELLER! This refreshed central Denver condo is designed for an easy, low-maintenance lifestyle, with thoughtful updates and standout walkability to parks and everyday conveniences. Enjoy a quiet, second floor, bright corner unit with great natural light and a practical flow for daily living, entertaining, and flexible use. With Lindsley Park directly outside the building and the 9th & Colorado (9+CO) dining, shopping, and entertainment about two blocks away, you get the best of both calm and convenience in one location. It's also walkable to Trader Joe's, nearby bus routes, and more, plus there is ample on-street residential parking. The kitchen is practical and well positioned within the floor plan, featuring stainless steel appliances, ample cabinet space, and updated countertops. It connects smoothly to the dining and living areas, making it easy to handle everyday cooking, casual meals, and light entertaining. The bedroom provides a comfortable retreat with useful closet space, and the updated bathroom adds to the home's overall move-in-ready appeal. Additional storage throughout the condo adds everyday convenience and helps keep the layout feeling organized and functional. With its central Denver location-near Lindsley Park plus major nearby destinations like the Botanic Gardens, Cheesman Park, Cherry Creek, City Park, and more-this is an ideal Denver home base. Paired with updated finishes and a practical floor plan, this home offers strong appeal as a primary residence or a convenient lock-and-leave.
/u.realgeeks.media/p23realty/header.png)
Additional Information
- Taxes
- $841
- School District
- Denver District 1
- Elementary School
- Palmer
- Middle School
- Hill
- High School
- East
- Heating
- Forced Air
- Cooling
- Ceiling Fan(s)
- Utilities
- Electricity Available
- Zoning
- G-MX-3
Mortgage Calculator
Listing courtesy of Lori Abbey.
lori@theabbeycollection.com,720-840-4984
 The data relating to real estate for sale on this web site comes in part from Information and Real Estate Services, LLC under IRES Rules © Copyright IRES, and is provided for limited non-commercial use. Information is provided exclusively for consumers' personal use and may not be used for any purpose other than to identify prospective properties consumers may be interested in purchasing. Real estate listings held by other brokerage firms are included in this site and detailed information about them includes the name of the listing brokers. Listing broker has attempted to offer accurate data, but buyers are advised to confirm all items.
Information deemed reliable but not guaranteed by the MLS
Listing data last updated: