10283 Bentwood Ln, Littleton, CO 80126
- $874,999
- 4
- BD
- 4
- BA
- 3,175
- SqFt




- List Price
- $874,999
- Status
- ACTIVE
- MLS#
- 8743933
- Price Change
- ▼ $13,851 1789172509
- Year Built
- 2001
- Bedrooms
- 4
- Bathrooms
- 4
- Living Area
- 3,175
- Region
- Metro Denver
- Subdivision
- Highlands Ranch
Property Description
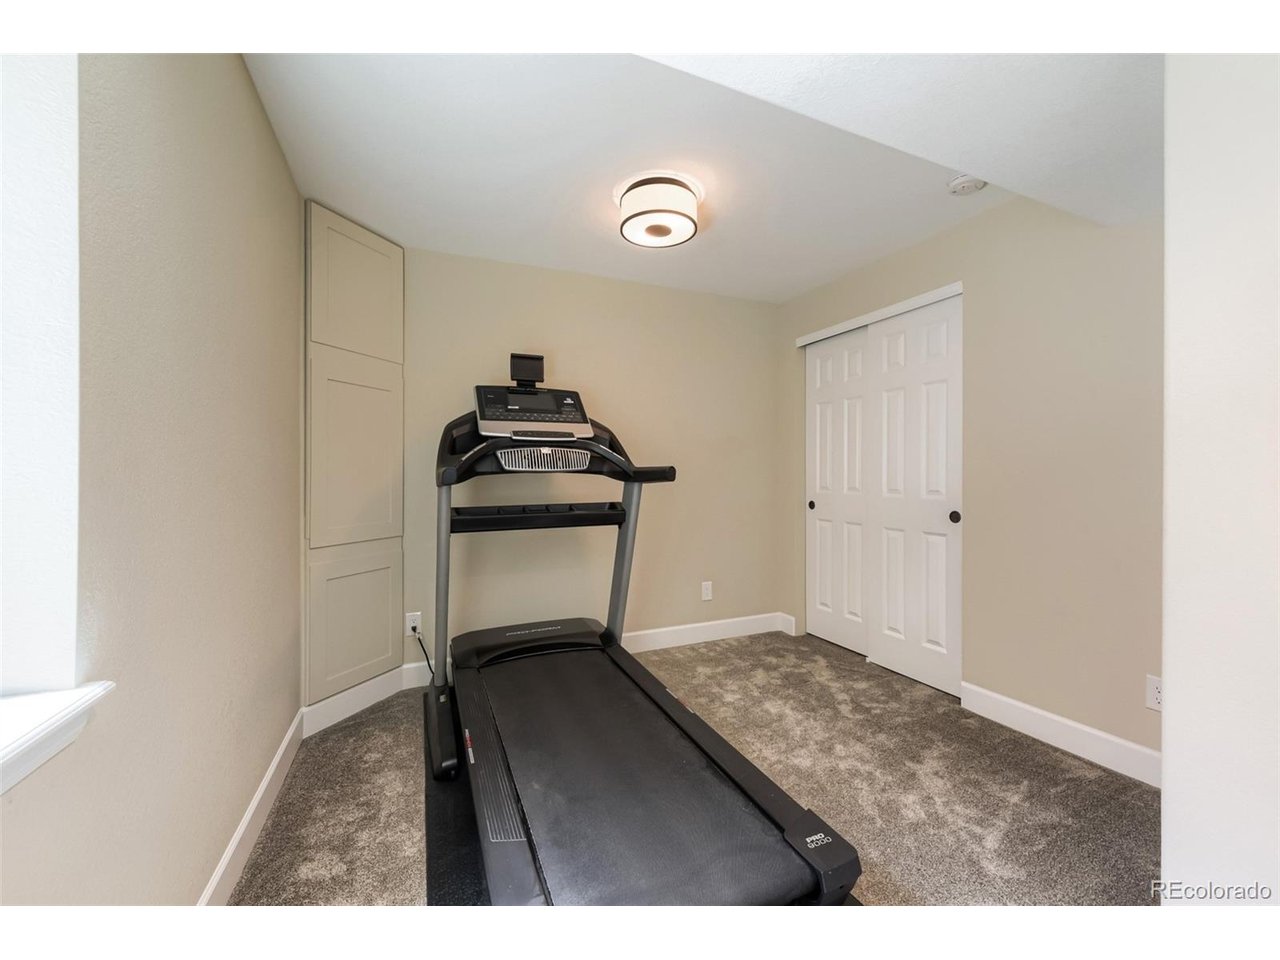
A true gem! This Beautifully renovated 2-story in Highlands Ranch features 4 bedrooms (3 upper / 1 basement-conforming), 4 baths, main level living room, family room, dining and kitchen, finished basement (rec/family room, bedroom, bath, storage space) and 2 car garage. Upgrades included: Safe in basement; Structured wiring panels in basement. Additional inclusions: CAT6 wires throughout; Family room connectors for 5.1 speaker setup; Smart switches and keypads throughout; Motorized shades throughout; Security system; Whole home water filtration; High efficiency HVAC system (variable heating and 2-stage AC); Electronic air filter; Thermostat can be connected to cloud service; Fiber service provided by BAM broadband (buyer to set up with provider but house is already wired with fiber), new interior paint & carpeting, newer triple pane windows and more. The many windows allow the natural light to cascade in - bright and cheerful. Lovely hardwood floors on the main level, new carpeting in the main level family room as well as all bedrooms and the basement level family/rec room with tile in wet areas. The updated kitchen features slab Quartz counters & island, stainless steel appliances (gas cooktop), white cabinetry and cozy breakfast nook (with sliding door access to the rear patio). The finished basement is perfect for guests or that teen wanting their own space. Several mature trees surrounding the rear yard offer ample privacy and the spacious rear patio with firepit is great for entertaining. Close to dining, shopping, entertainment and other amenities. Don't miss your opportunity - this is a must see! Welcome Home! Pondless waterfall feature sold as-is. Brand new roof and exterior paint July 2026.
/u.realgeeks.media/p23realty/header.png)
Additional Information
- Taxes
- $4,930
- School District
- Douglas County RE-1
- Elementary School
- Heritage
- Middle School
- Mountain Ridge
- High School
- Mountain Vista
- Heating
- Forced Air, Humidity Control
- Cooling
- Central Air, Ceiling Fan(s)
- Utilities
- Natural Gas Available, Electricity Available, Cable Available
- Garage Spaces
- 2
- Zoning
- PDU
Mortgage Calculator
Listing courtesy of Tom Ullrich.
tomrman@aol.com,303-910-8436
 The data relating to real estate for sale on this web site comes in part from Information and Real Estate Services, LLC under IRES Rules © Copyright IRES, and is provided for limited non-commercial use. Information is provided exclusively for consumers' personal use and may not be used for any purpose other than to identify prospective properties consumers may be interested in purchasing. Real estate listings held by other brokerage firms are included in this site and detailed information about them includes the name of the listing brokers. Listing broker has attempted to offer accurate data, but buyers are advised to confirm all items.
Information deemed reliable but not guaranteed by the MLS
Listing data last updated: