500 S Denver Ave Unit 11A, Fort Lupton, CO 80621
- $315,000
- 2
- BD
- 2
- BA
- 860
- SqFt




- List Price
- $315,000
- Status
- ACTIVE
- MLS#
- 9139175
- Price Change
- ▼ $10,000 1784089517
- Year Built
- 2023
- Bedrooms
- 2
- Bathrooms
- 2
- Living Area
- 860
- Unit
- 11A
- Region
- Greeley/Weld
- Subdivision
- The Flats at Lupton Village
Property Description
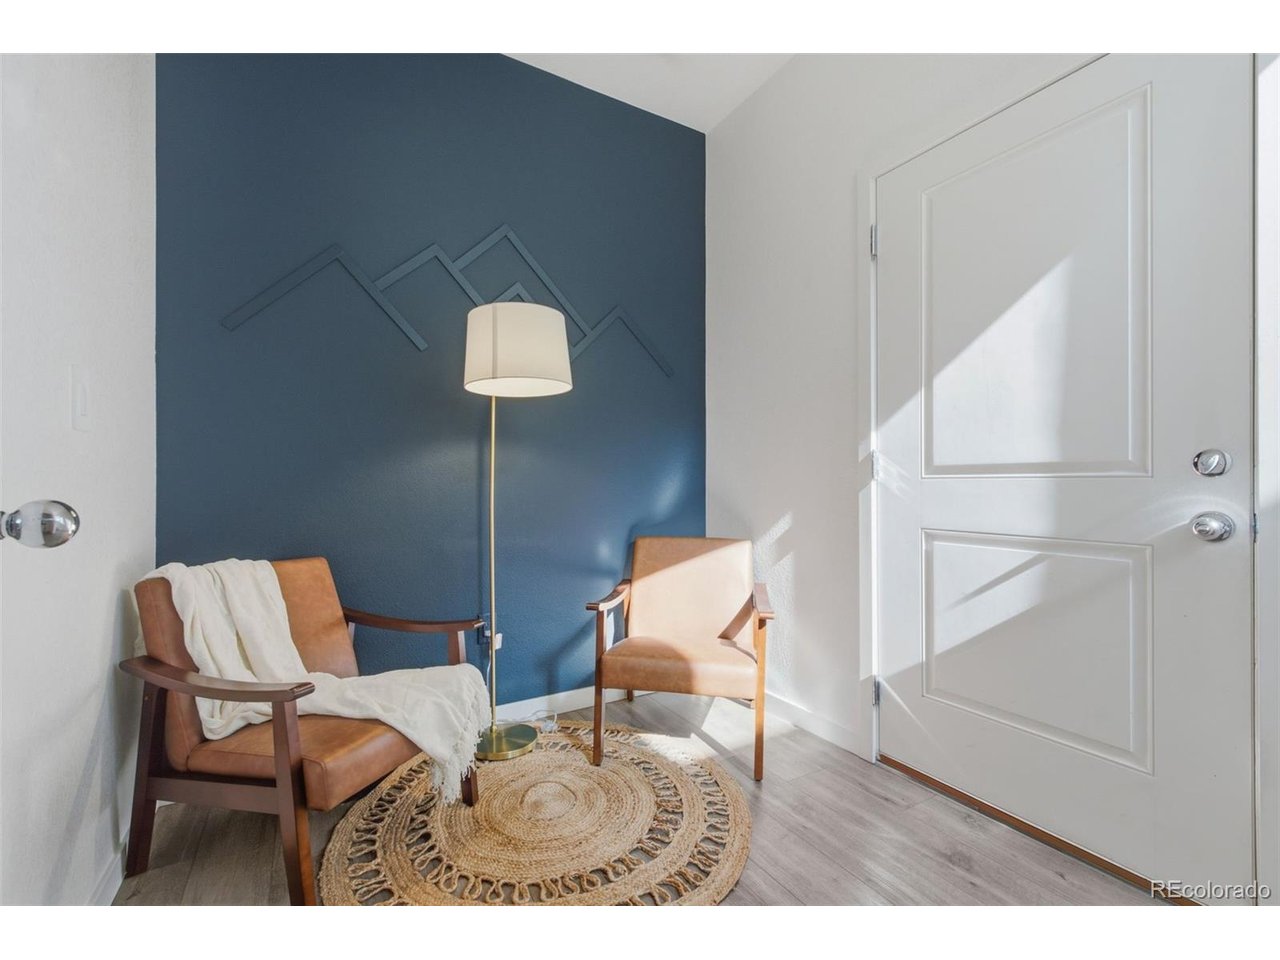
Welcome to 500 S Denver Avenue #11A, a beautifully designed end-unit townhome in the heart of Fort Lupton. Built in 2023, this move-in-ready home blends modern style with low-maintenance living in one of Northern Colorado's growing communities. Step inside to discover an open and airy layout filled with natural light, enhanced by the added privacy and extra windows that come with an end-unit location. Durable flooring flows throughout the home, creating a seamless, contemporary feel. The bright kitchen features crisp white cabinetry, stainless steel appliances, and an open-concept design that connects effortlessly to the living and dining spaces, making everyday living and entertaining a breeze. The spacious bedrooms offer comfort and versatility, while the attached 2-car garage provides plenty of room for parking, storage, and outdoor gear. Just outside your front door, enjoy beautifully maintained community green space and a neighborhood playground, perfect for relaxing, gathering with friends, or enjoying Colorado's sunshine. Ideally located near schools, parks, recreation amenities, shopping, and dining, Fort Lupton offers the charm of small-town living with convenient access to Brighton, the larger Denver Metro area, and Northern Colorado. Residents enjoy a strong sense of community, abundant outdoor recreation, and easy access to the South Platte River corridor, community parks, and local events that make Fort Lupton such a desirable place to call home.
/u.realgeeks.media/p23realty/header.png)
Additional Information
- Taxes
- $5,986
- School District
- Weld County RE-8
- Elementary School
- Butler
- Middle School
- Fort Lupton
- High School
- Fort Lupton
- Heating
- Forced Air
- Cooling
- Central Air
- Utilities
- Natural Gas Available, Electricity Available
- Garage Spaces
- 2
- Zoning
- RES
Mortgage Calculator
Listing courtesy of Ivan Salazar.
isalazar@victoryhomesco.com,303-868-3736
 The data relating to real estate for sale on this web site comes in part from Information and Real Estate Services, LLC under IRES Rules © Copyright IRES, and is provided for limited non-commercial use. Information is provided exclusively for consumers' personal use and may not be used for any purpose other than to identify prospective properties consumers may be interested in purchasing. Real estate listings held by other brokerage firms are included in this site and detailed information about them includes the name of the listing brokers. Listing broker has attempted to offer accurate data, but buyers are advised to confirm all items.
Information deemed reliable but not guaranteed by the MLS
Listing data last updated: