4435 Lyndenwood Cir, Highlands Ranch, CO 80130
- $605,000
- 3
- BD
- 4
- BA
- 2,016
- SqFt




- List Price
- $605,000
- Status
- ACTIVE
- MLS#
- 9204001
- Price Change
- ▲ $5,001 1784233176
- Year Built
- 1999
- Bedrooms
- 3
- Bathrooms
- 4
- Living Area
- 2,016
- Region
- Metro Denver
- Subdivision
- Highlands Ranch
Property Description
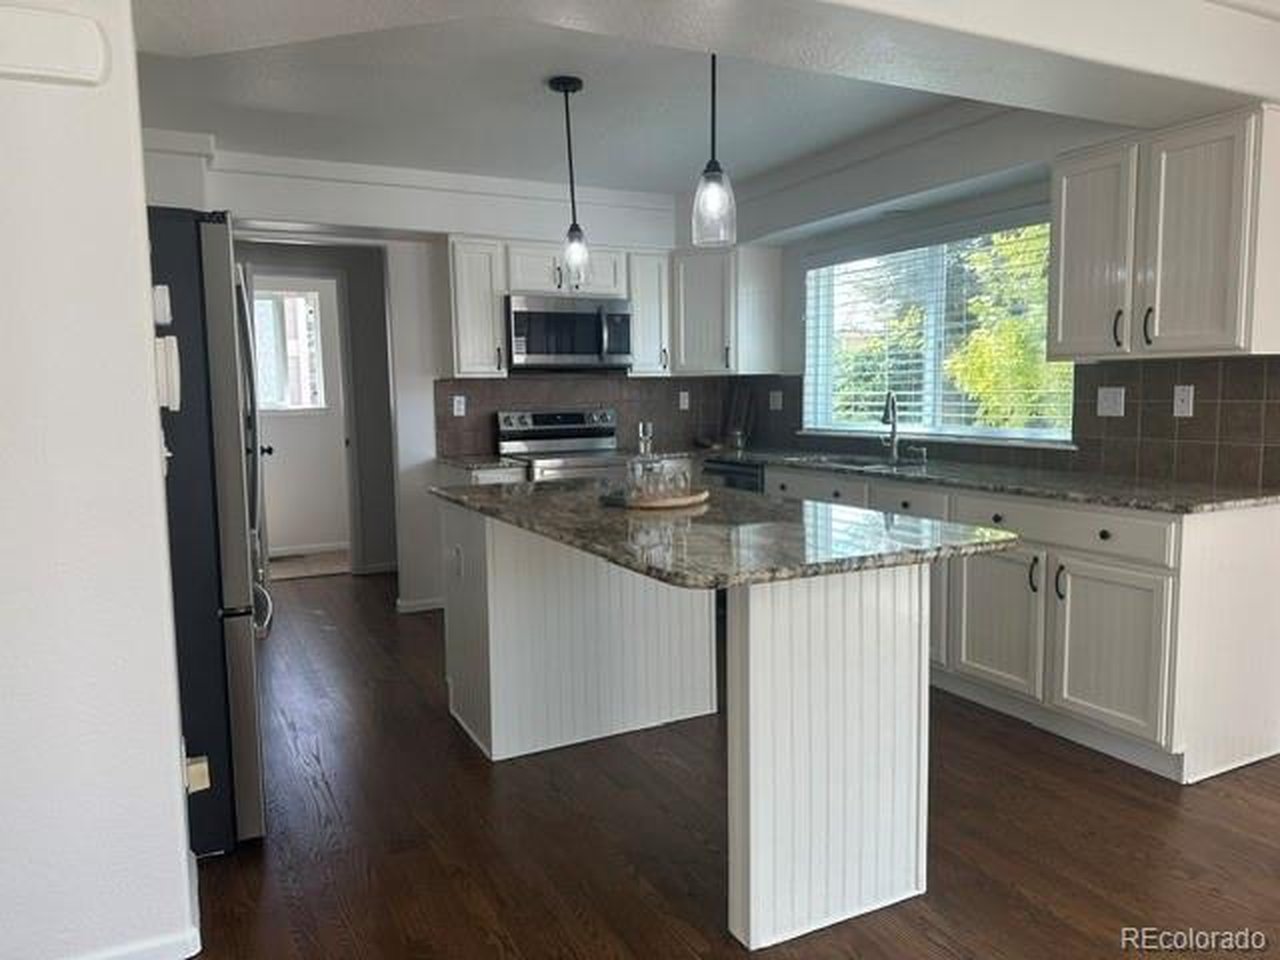
New, New, New Professionally painted Dove White paint throughout interior! Come see the Beautiful LPV flooring and Newer fixtures in Primary bath. Move-in Ready Highlands Ranch home with 3 bedrooms, 4 bathrooms and additional Loft. As you enter, there is a spacious living room with vaulted ceilings, and cozy fireplace. Open concept kitchen complete with stainless steel appliances, granite kitchen island, and a large dining area. The main floor has hardwood flooring, a half bath and laundry located off the kitchen. Upstairs is a primary bedroom with ensuite bathroom and walk-in closet! 2 additional bedrooms, large loft and full bathroom make this a perfect family home. Enjoy the extra space in the finished basement with bonus room and half bath. Private backyard with mature trees, garden area and nice sized deck for a barbecue in your fenced backyard-it's perfect for entertaining or enjoying a quiet evening outdoors. This home has a 2 car attached garage conveniently located off the back hall to kitchen. Highlands Ranch offers 4 recreation centers, pools, parks, fun events for everyone with very low HOA fees. East side of Highlands Ranch making driving to downtown, DTC and shopping a breeze.
/u.realgeeks.media/p23realty/header.png)
Additional Information
- Taxes
- $4,011
- Style
- Contemporary
- School District
- Douglas County RE-1
- Elementary School
- Arrowwood
- Middle School
- Cresthill
- High School
- Highlands Ranch
- Heating
- Forced Air
- Cooling
- Central Air, Ceiling Fan(s)
- Utilities
- Natural Gas Available, Electricity Available, Cable Available
- Garage Spaces
- 2
- Zoning
- PDU
Mortgage Calculator
Listing courtesy of Elizabeth Leutwyler.
LIZ.LEUTWYLER@COMCAST.NET,303-995-8107
 The data relating to real estate for sale on this web site comes in part from Information and Real Estate Services, LLC under IRES Rules © Copyright IRES, and is provided for limited non-commercial use. Information is provided exclusively for consumers' personal use and may not be used for any purpose other than to identify prospective properties consumers may be interested in purchasing. Real estate listings held by other brokerage firms are included in this site and detailed information about them includes the name of the listing brokers. Listing broker has attempted to offer accurate data, but buyers are advised to confirm all items.
Information deemed reliable but not guaranteed by the MLS
Listing data last updated: