9633 Taylor River Cir, Littleton, CO 80125
- $725,000
- 4
- BD
- 4
- BA
- 3,054
- SqFt



- List Price
- $725,000
- Status
- ACTIVE
- MLS#
- 9502741
- Year Built
- 2019
- Bedrooms
- 4
- Bathrooms
- 4
- Living Area
- 3,054
- Region
- Metro Denver
- Subdivision
- Sterling Ranch
Property Description
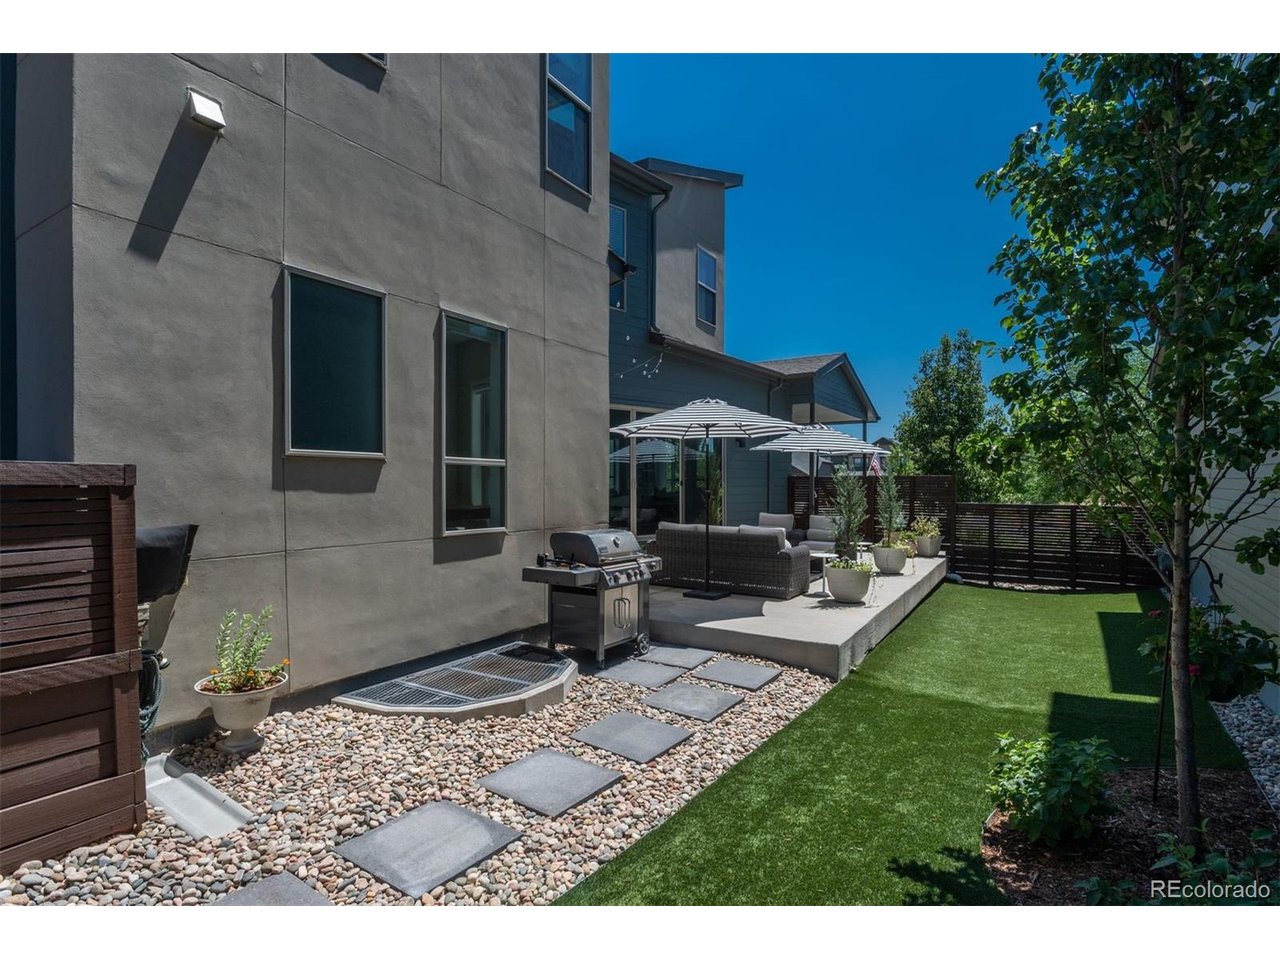
Welcome to this beautifully appointed home in the desirable Sterling Ranch community, where contemporary design meets warm, inviting finishes. From the moment you arrive, the attractive curb appeal & manicured landscaping create an inviting first impression. Inside, wide-plank hardwood floors, soaring 12-ft ceilings in the family room, & a dramatic 16-ft sliding glass door fill the home with natural light while creating a seamless connection to the outdoor living space. Designed for both everyday living & effortless entertaining, the open-concept layout offers comfortable, functional spaces throughout. At the heart of the home, the kitchen features crisp white cabinetry, a gas range with designer hood, striking tile backsplash, generous center island with seating, & abundant storage. The spacious family room opens directly to the ultra-low-maintenance backyard, making it easy to enjoy Colorado's indoor-outdoor lifestyle. A private office surrounded by windows provides the perfect work-from-home space, while a powder bath, mudroom, & walk-in pantry add everyday convenience. Upstairs, the spacious primary suite offers a relaxing retreat with a beautifully finished bath, dual vanities, walk-in shower, & generous walk-in closet. 2 additional bedrooms share a Jack-&-Jill bath with dual sinks, & the conveniently located upstairs laundry room. The finished basement expands the living space with a large recreation room, fourth bedroom, & stylish three-quarter bath-ideal for guests, hobbies, or a private retreat. Perfectly positioned between Highlands Ranch & Castle Rock, Sterling Ranch is one of the area's fastest-growing master-planned communities, offering exceptional amenities including a clubhouse, coffeehouse, neighborhood parks, miles of trails, & easy access to Chatfield State Park, C-470, shopping, dining, & the mountains. Combining stylish finishes, a functional floor plan, & an exceptional location, this home is ready for its next chapter.
/u.realgeeks.media/p23realty/header.png)
Additional Information
- Taxes
- $7,994
- Style
- Contemporary
- School District
- Douglas County RE-1
- Elementary School
- Roxborough
- Middle School
- Ranch View
- High School
- Thunderridge
- Heating
- Forced Air
- Cooling
- Central Air, Ceiling Fan(s)
- Utilities
- Electricity Available
- Garage Spaces
- 2
Mortgage Calculator
Listing courtesy of Anne Dresser Kocur.
ADresser@LivSothebysRealty.com,303-893-3200
 The data relating to real estate for sale on this web site comes in part from Information and Real Estate Services, LLC under IRES Rules © Copyright IRES, and is provided for limited non-commercial use. Information is provided exclusively for consumers' personal use and may not be used for any purpose other than to identify prospective properties consumers may be interested in purchasing. Real estate listings held by other brokerage firms are included in this site and detailed information about them includes the name of the listing brokers. Listing broker has attempted to offer accurate data, but buyers are advised to confirm all items.
Information deemed reliable but not guaranteed by the MLS
Listing data last updated: