1141 Elm St, Denver, CO 80220
- $999,000
- 3
- BD
- 3
- BA
- 2,438
- SqFt




- List Price
- $999,000
- Status
- ACTIVE
- MLS#
- 9539428
- Price Change
- ▼ $51,000 1784583103
- Year Built
- 1951
- Bedrooms
- 3
- Bathrooms
- 3
- Living Area
- 2,438
- Region
- Metro Denver
- Subdivision
- Mayfair
Property Description
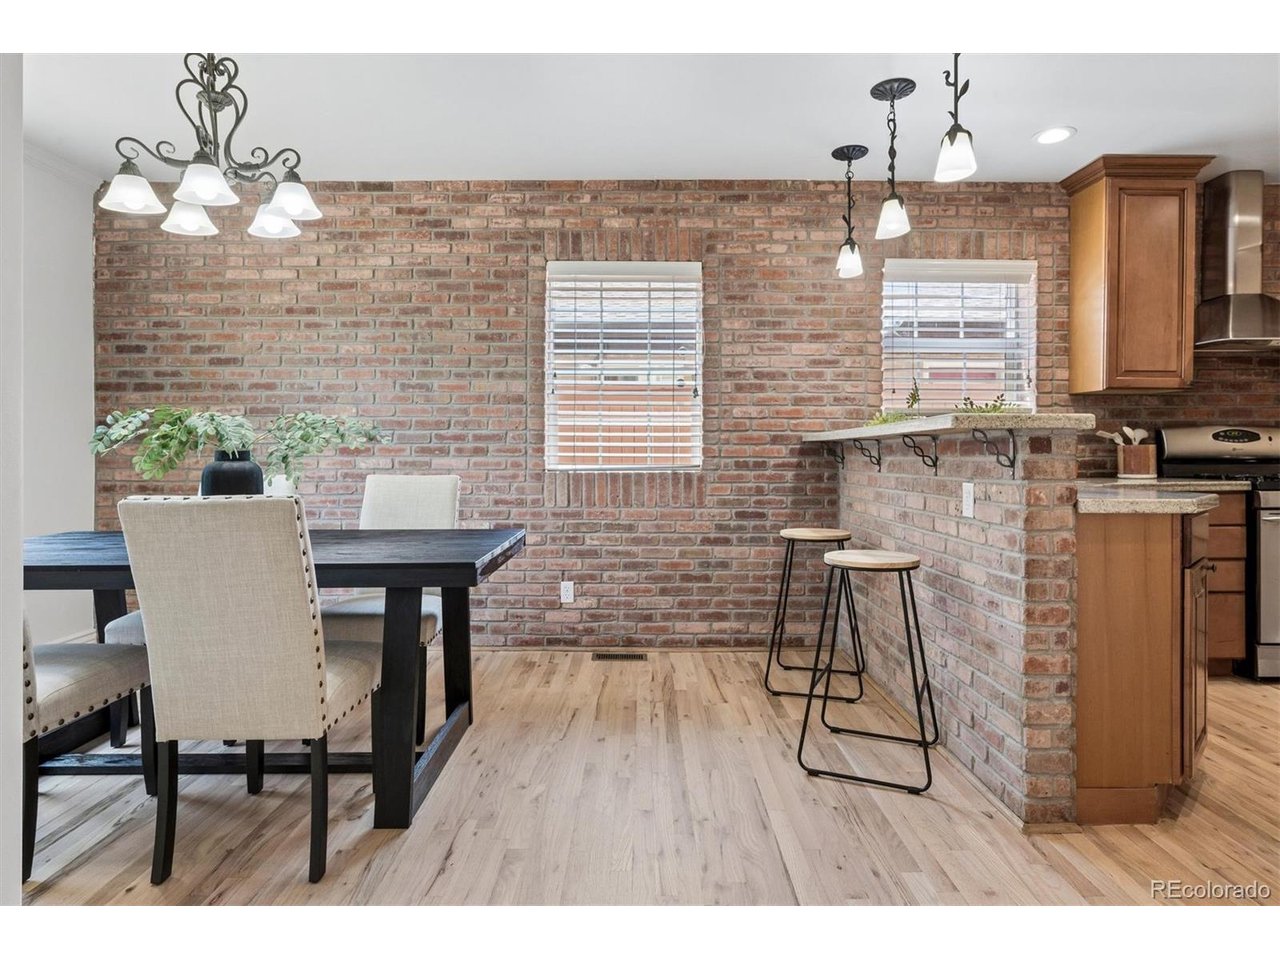
Perfectly positioned in Denver's desirable Mayfair neighborhood, this two-story home offers an exceptional combination of space, flexibility, and convenience just minutes from the premier shopping, dining, and entertainment of Cherry Creek North and the popular retail at 9the Ave and Colorado Blvd. Set on a generous lot, the home features a highly functional floor plan with multiple living spaces and flexible rooms that easily adapt to a variety of lifestyles. The inviting main level is highlighted by a dramatic vaulted living room with a gas fireplace, creating a bright and welcoming gathering space. The updated kitchen is designed for both everyday living and entertaining, featuring granite countertops, full-height cabinetry, stainless steel appliances, and a spacious walk-in pantry. A main-floor bedroom and full bath provide ideal accommodations for guests, while the dedicated office offers the flexibility to be enclosed as a second main-level bedroom if desired. Upstairs, the private primary suite serves as a relaxing retreat with a large walk-in closet and a luxurious five-piece bath. An open loft provides the perfect secondary living area or children's play space, while an additional bedroom and full bath and office/nursery complete Additional highlights include freshly painted throughout, newly refinished hardwood floors, an oversized two-car garage, and exceptional outdoor living spaces. Enjoy Colorado's beautiful weather from the covered second-floor balcony or entertain with ease on the covered back patio overlooking the expansive backyard. Offering an ideal blend of comfort, flexibility, and an outstanding central location, this home presents a rare opportunity in one of Denver's most established neighborhoods.
/u.realgeeks.media/p23realty/header.png)
Additional Information
- Taxes
- $5,013
- School District
- Denver District 1
- Elementary School
- Palmer
- Middle School
- Hill
- High School
- George Washington
- Heating
- Forced Air
- Cooling
- Central Air
- Utilities
- Natural Gas Available
- Garage Spaces
- 2
- Zoning
- U-SU-C
Mortgage Calculator
Listing courtesy of Deviree Vallejo.
Deviree@livsothebysrealty.com,303-931-0097
 The data relating to real estate for sale on this web site comes in part from Information and Real Estate Services, LLC under IRES Rules © Copyright IRES, and is provided for limited non-commercial use. Information is provided exclusively for consumers' personal use and may not be used for any purpose other than to identify prospective properties consumers may be interested in purchasing. Real estate listings held by other brokerage firms are included in this site and detailed information about them includes the name of the listing brokers. Listing broker has attempted to offer accurate data, but buyers are advised to confirm all items.
Information deemed reliable but not guaranteed by the MLS
Listing data last updated: