6205 Sherwood Ave, Frederick, CO 80504
- $539,900
- 4
- BD
- 3
- BA
- 2,473
- SqFt






- List Price
- $539,900
- Status
- ACTIVE
- MLS#
- 9584935
- Price Change
- ▼ $5,000 1784260799
- Year Built
- 2021
- Bedrooms
- 4
- Bathrooms
- 3
- Living Area
- 2,473
- Region
- Greeley/Weld
- Subdivision
- Silverstone
Property Description
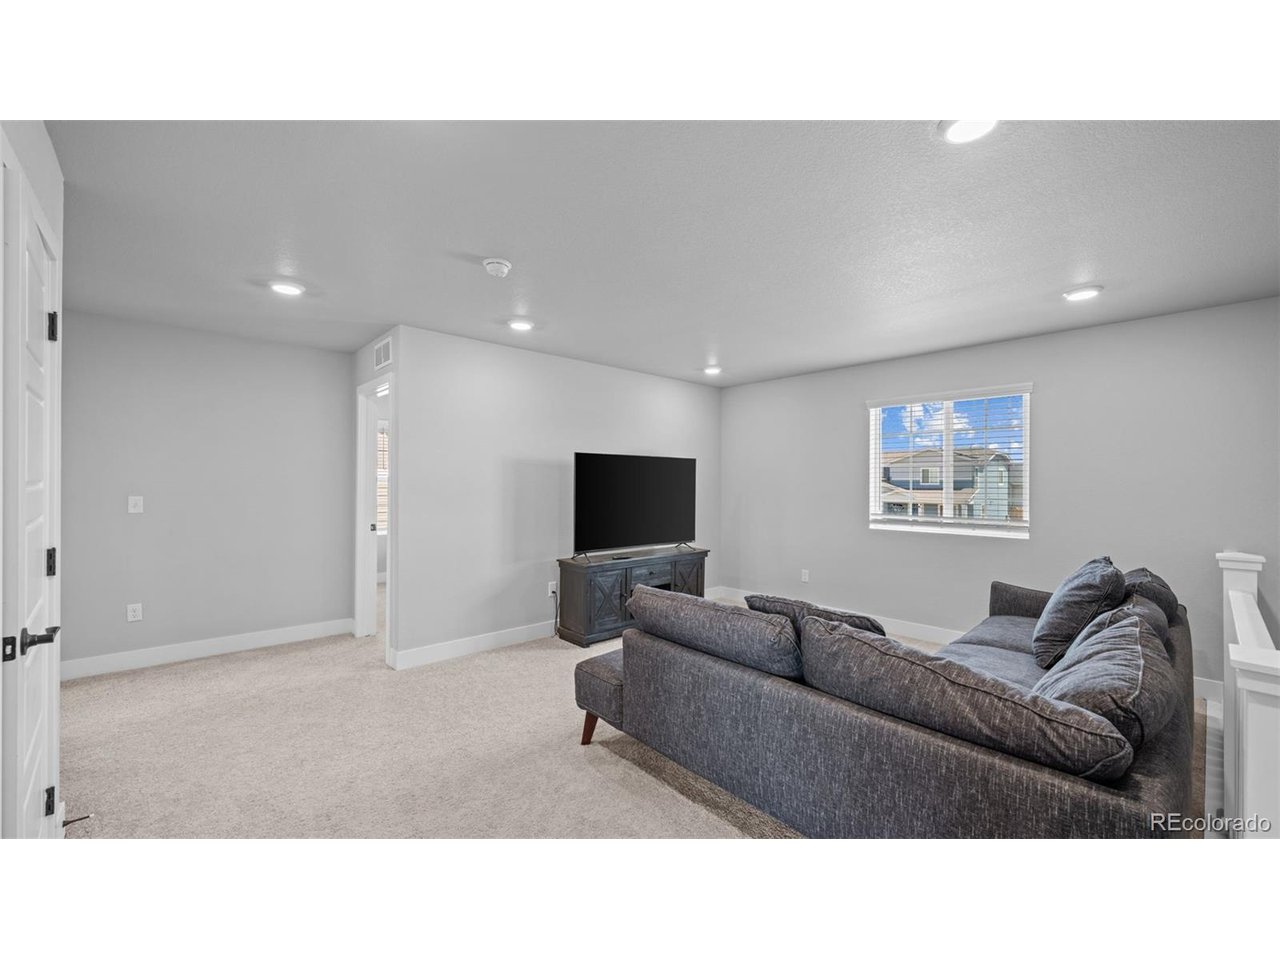
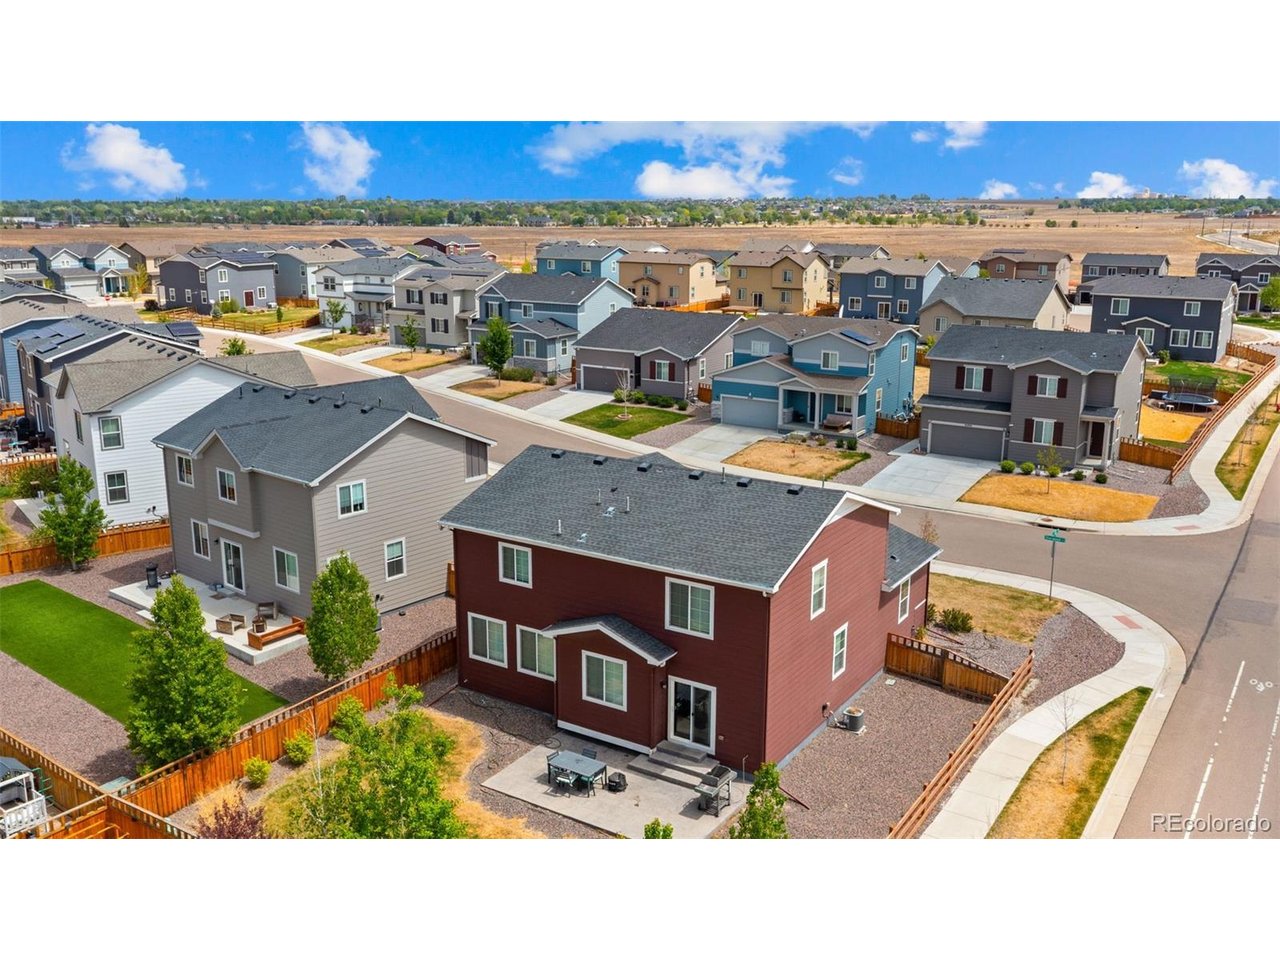
Situated in one of the area's fastest-growing communities, this beautifully designed Vail floor plan by Century Communities offers the perfect balance of space, comfort, and functionality with 4 bedrooms, 3 bathrooms, and multiple flexible living areas throughout. The open-concept main level is ideal for both everyday living and entertaining, featuring a spacious great room that connects seamlessly to the dining area and an oversized kitchen complete with a large center island, abundant cabinetry, and convenient access to the backyard. A private main-level bedroom and separate office/study provide added versatility for guests, remote work, or multi-generational living needs. Upstairs, you'll find a spacious loft area, a conveniently located laundry room, two secondary bedrooms, and a generously sized primary suite featuring a walk-in closet, dual vanities, and a walk-in shower. Thoughtfully laid out with comfort and practicality in mind, this home delivers exceptional living space and incredible value. Ideally located near shopping, dining, and everyday conveniences, residents will enjoy easy access to a nearby shopping center, with a new Sprouts Farmers Market coming soon, adding even more value and convenience to this rapidly growing community.
/u.realgeeks.media/p23realty/header.png)
Additional Information
- Taxes
- $5,997
- School District
- ST Vrain Dist RE 1J
- Elementary School
- Legacy
- Middle School
- Coal Ridge
- High School
- Frederick
- Heating
- Forced Air
- Cooling
- Central Air
- Garage Spaces
- 2
Mortgage Calculator
Listing courtesy of Jose Bonilla.
jbonilla@elevateave.com,720-515-9393
 The data relating to real estate for sale on this web site comes in part from Information and Real Estate Services, LLC under IRES Rules © Copyright IRES, and is provided for limited non-commercial use. Information is provided exclusively for consumers' personal use and may not be used for any purpose other than to identify prospective properties consumers may be interested in purchasing. Real estate listings held by other brokerage firms are included in this site and detailed information about them includes the name of the listing brokers. Listing broker has attempted to offer accurate data, but buyers are advised to confirm all items.
Information deemed reliable but not guaranteed by the MLS
Listing data last updated: