1133 14th St Unit 4050, Denver, CO 80202
- $4,995,000
- 3
- BD
- 4
- BA
- 4,828
- SqFt




- List Price
- $4,995,000
- Status
- ACTIVE
- MLS#
- 9864965
- Year Built
- 2008
- Bedrooms
- 3
- Bathrooms
- 4
- Living Area
- 4,828
- Unit
- 4050
- Region
- Metro Denver
- Subdivision
- Downtown
Property Description
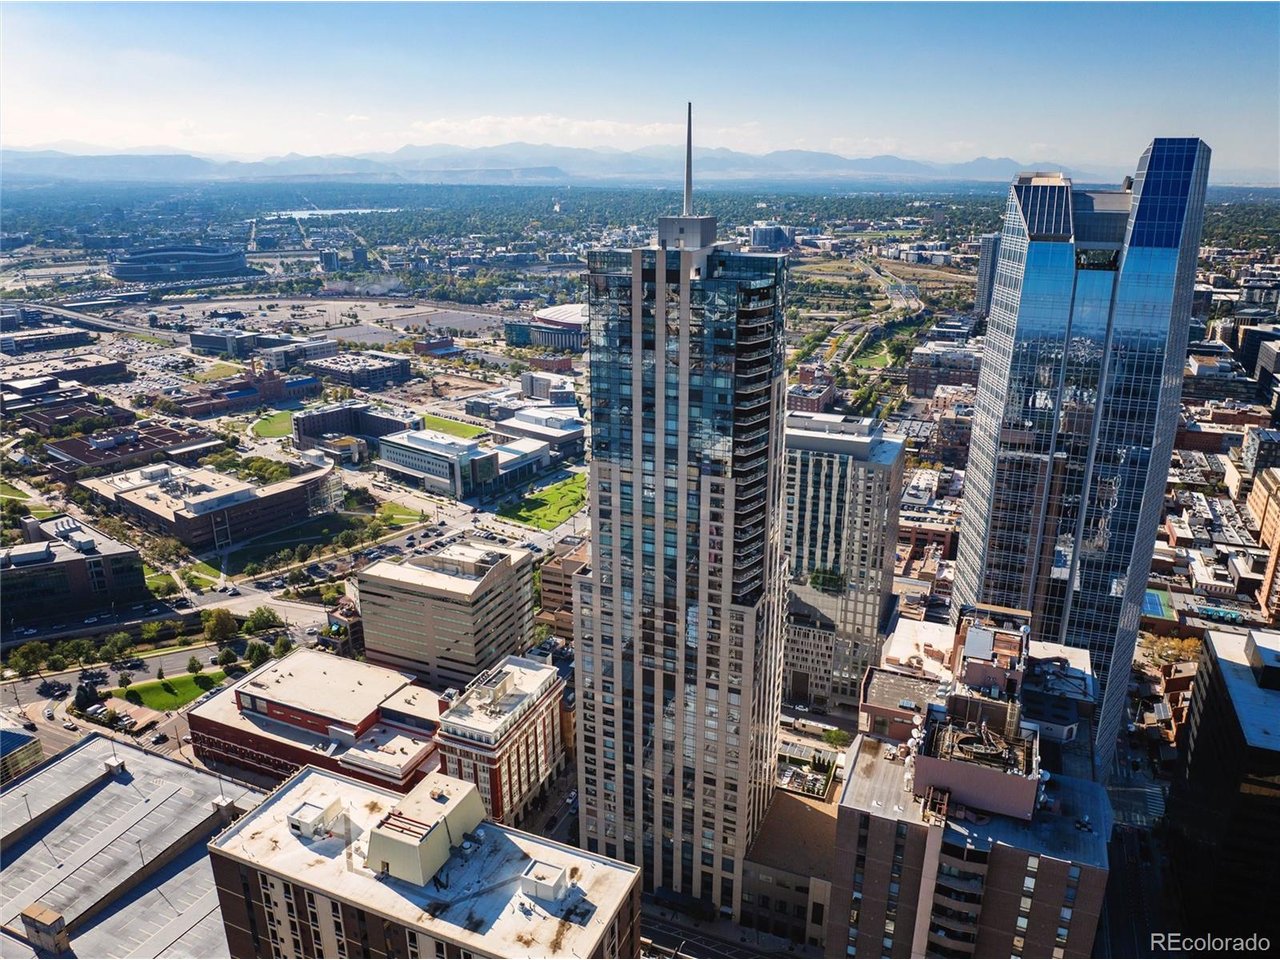
UNDENIABLY THE BEST VALUE TO BE FOUND AT FOUR SEASONS PRIVATE RESIDENCES AND REPOSITIONED FOR IMMEDIATE CONSIDERATION! Residence #4050 represents one of the strongest value propositions at theFour Seasons Private Residences in Denver. Spanning half of the 40th floor with over 4,800 sq ft, this sleek and sophisticated 3-bedroom, 4-bath residence offers scale and privacy rarely found in today's market. Designed by a world-renowned architect with intentional simplicity and a striking minimalist design, this custom home serves as a refined canvas enhanced by walls of glass and panoramic mountain and city views. The sprawling living spaces, impressive Chef's kitchen and 2 large covered balconies with privacy-enhancing bespoke planters, were all designed for incredible entertaining of both your largest gatherings or intimate get togethers. The primary suite offers custom architectural detailing and a spa-inspired bath retreat. 2 additional guest suites provide comfort and discretion.Customizable lighting, remote-controlled window treatments, 2 garage parking spaces and a large storage area are a few of the many special features this home has to offer. Coupled with Four Seasons' renowned service and amenities which include 24-hour concierge and valet, in-residence dining, housekeeping, spa, fitness center, and year-round pool, the new pricing creates a timely opportunity for the discerning buyer.
/u.realgeeks.media/p23realty/header.png)
Additional Information
- Taxes
- $25,380
- Style
- Contemporary
- School District
- Denver District 1
- Elementary School
- Greenlee
- Middle School
- Grant
- High School
- West
- Heating
- Forced Air
- Cooling
- Central Air, Ceiling Fan(s)
- Utilities
- Electricity Available, Cable Available
- Garage Spaces
- 2
- Zoning
- D-TD
Mortgage Calculator
Listing courtesy of Kim Norton.
KimNorton@Kentwood.com,303-898-7412
 The data relating to real estate for sale on this web site comes in part from Information and Real Estate Services, LLC under IRES Rules © Copyright IRES, and is provided for limited non-commercial use. Information is provided exclusively for consumers' personal use and may not be used for any purpose other than to identify prospective properties consumers may be interested in purchasing. Real estate listings held by other brokerage firms are included in this site and detailed information about them includes the name of the listing brokers. Listing broker has attempted to offer accurate data, but buyers are advised to confirm all items.
Information deemed reliable but not guaranteed by the MLS
Listing data last updated: