1305 Kestrel Ln Unit J, Longmont, CO 80501
- $431,000
- 3
- BD
- 4
- BA
- 1,566
- SqFt




- Sold Price
- $431,000
- List Price
- $434,900
- Status
- CLOSED
- MLS#
- 9421412
- Closing Date
- Jan 20, 2026
- Year Built
- 2015
- Bedrooms
- 3
- Bathrooms
- 4
- Living Area
- 1,566
- Unit
- J
- Region
- Longmont
- Subdivision
- Parkside At Quail Ridge Condos
Property Description
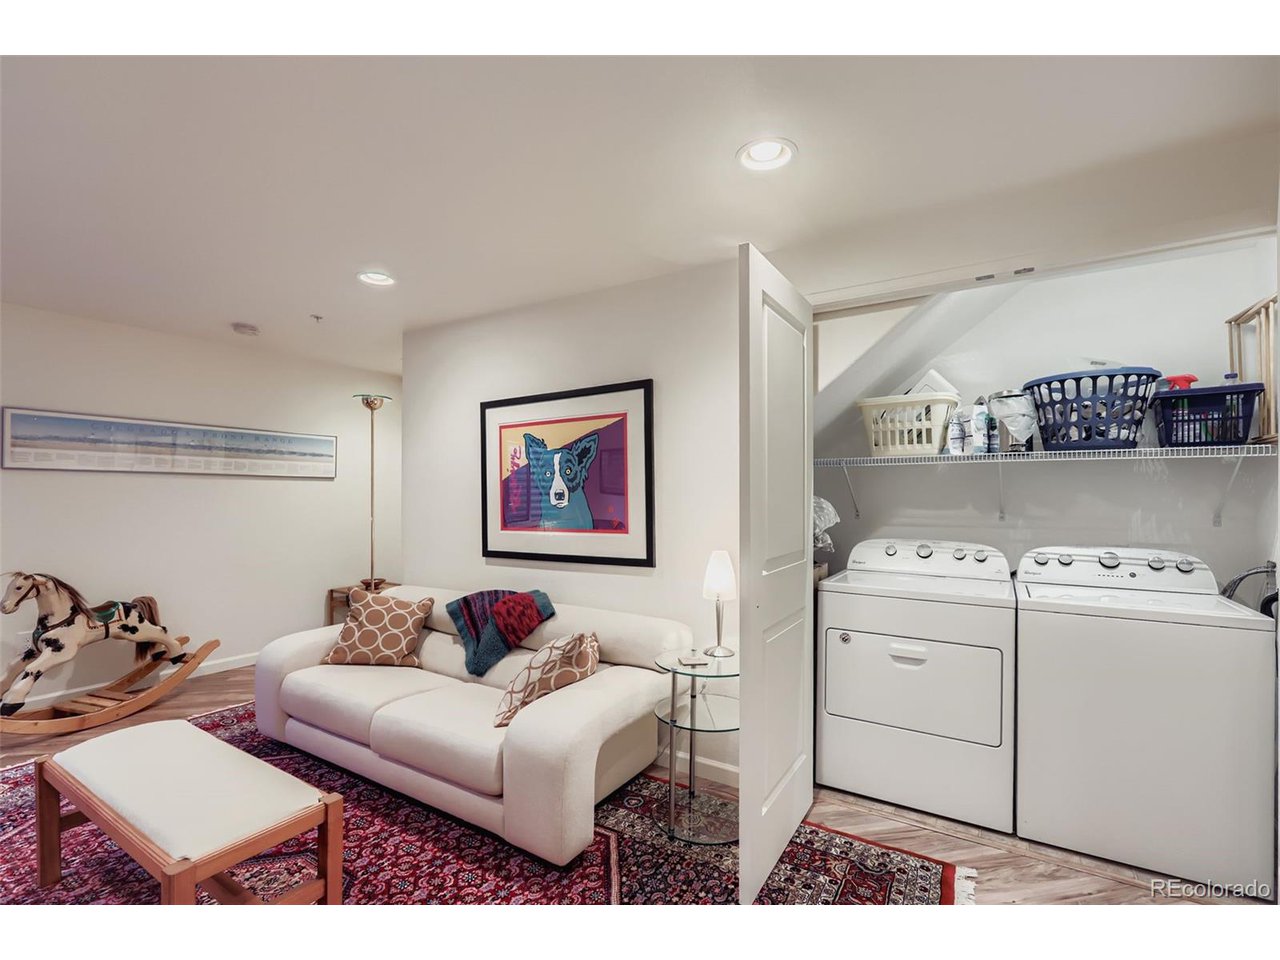
Here is a townhome with premium features within a well-designed living space-a thoughtful blend of comfort, quality, and low-maintenance living on a quiet side street without the premium price. It starts with welcoming main level floor plan. The kitchen features upgraded white cabinetry and a new smooth-top range, opening directly to the dining and living areas where a corner gas fireplace accented with stacked stone creates a welcoming centerpiece. Porcelain tile floors in the kitchen, living area and baths and premium carpet with a thick pad in the upper-level bedrooms enhance the home's sense of quality and warmth - no LVP here! Both upstairs bedrooms offer en suite baths. The primary retreat includes a walk-in closet, double sinks, private toilet room, and a generous tiled shower. The lower level provides even more flexibility, with a third bedroom and en suite bath, plus laundry and bonus space that works beautifully as an office, guest suite or media area. Step outside to enjoy your private fenced patio ideal for morning coffee or quiet evenings. A one-car garage plus an additional parking space adds to the convenience. Living here is living economically--seller's utility bills average around $100/mon, and low HOA fees include water, exterior maintenance & snow removal. Extras include: Nextlight ultra high-speed internet, Ring doorbell, smart lock, & washer/dryer. It is ideally located with a neighborhood park around the corner. Close are the Longmont Museum, Recreation Center & historic downtown's shops and restaurants. A nearby city park with playground, dog park, & disc golf course opens soon. Easy commuting w/ quick access to Boulder, I-25 to Denver & DIA. Altogether, this is an uncommon value offering a rare blend of comfort, convenience and features not found in others. See and feel the difference for yourself. Here is a home with something more
/u.realgeeks.media/p23realty/header.png)
Additional Information
- Taxes
- $2,848
- School District
- ST Vrain Dist RE 1J
- Elementary School
- Burlington
- Middle School
- Sunset
- High School
- Niwot
- Heating
- Forced Air
- Cooling
- Central Air, Ceiling Fan(s)
- Garage Spaces
- 1
Mortgage Calculator
Listing courtesy of Paul Dart.
paul@pauldart.com,303-449-7000
Selling Office: . The data relating to real estate for sale on this web site comes in part from Information and Real Estate Services, LLC under IRES Rules © Copyright IRES, and is provided for limited non-commercial use. Information is provided exclusively for consumers' personal use and may not be used for any purpose other than to identify prospective properties consumers may be interested in purchasing. Real estate listings held by other brokerage firms are included in this site and detailed information about them includes the name of the listing brokers. Listing broker has attempted to offer accurate data, but buyers are advised to confirm all items.
Information deemed reliable but not guaranteed by the MLS
Listing data last updated: