Share this with your friends


(970) 296-5369
Real Estate Company
5600 Grandville Ave, Longmont, CO 80503
- $1,165,000
- 5
- BD
- 4
- BA
- 3,302
- SqFt




- List Price
- $1,165,000
- Status
- ACTIVE
- MLS#
- 1058614
- Price Change
- ▼ $30,000 1780446806
- Year Built
- 2024
- Bedrooms
- 5
- Bathrooms
- 4
- Living Area
- 3,302
- Region
- Longmont
- Subdivision
- West Grange Flg 3
Property Description
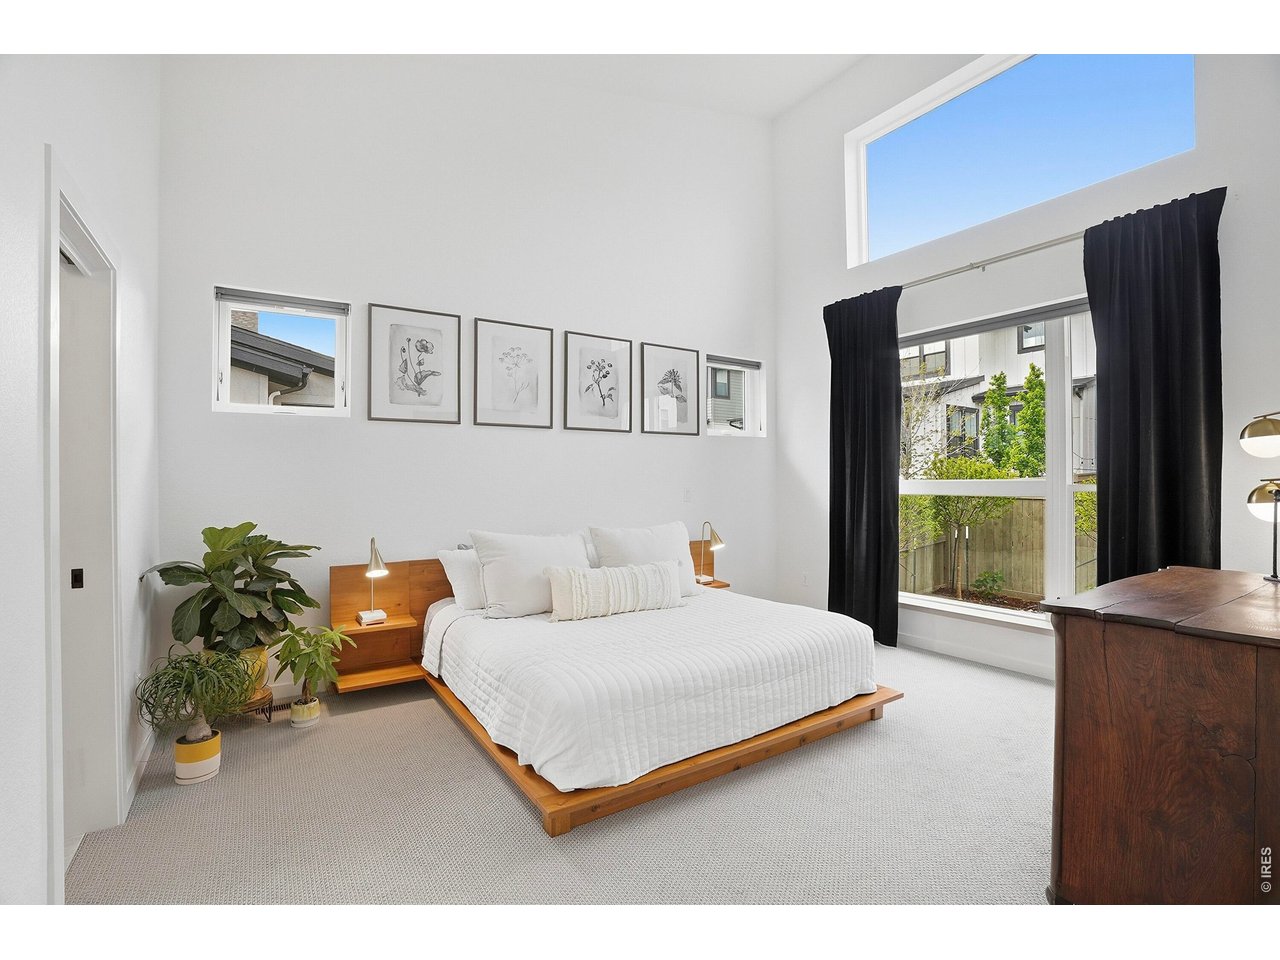
Modern, light-filled, and designed for the way people actually live - this stunning Markel-built ranch home in West Grange delivers elevated comfort with effortless style. Built in 2024, this contemporary Southwest Longmont home combines clean, modern design with warm, livable finishes and a floor plan that simply works. White oak hardwood floors, soaring 8-foot solid core birch doors, designer lighting, and expansive windows create an airy, inviting atmosphere filled with natural light and mountain views. At the center of the home, the beautifully appointed kitchen was designed to gather around - featuring quartz countertops, upgraded stainless steel appliances, custom cabinetry with roll-out trays, solid wood dovetail drawers, and seamless connection to the dining and living spaces. A gas fireplace with a maple mantel adds warmth and character, while the open-concept layout makes entertaining feel effortless. The main-floor primary suite offers a calming retreat with a soaking tub, dual sinks, a walk-in closet, and a spa-like ambiance. Two additional bedrooms plus a dedicated office with sliding glass doors provide flexibility for work, guests, or growing needs - all conveniently on the main level.Downstairs, the finished basement adds incredible bonus space with two more bedrooms, a full bath, an expansive rec room, plumbing for a future wet bar, custom railing details, and abundant storage.Outside, enjoy the outdoor trellis, nearby parks, miles of walking and biking trails, and easy access to everything that makes Longmont so desirable - vibrant downtown restaurants and breweries, Whole Foods, excellent schools, and quick commutes to Boulder, Denver, and DIA.This is the kind of home that feels equally polished and comfortable - thoughtfully designed for both everyday living and memorable gatherings.

Additional Information
- Taxes
- $6,458
- Style
- Contemporary
- School District
- ST Vrain Dist RE 1J
- Elementary School
- Blue Mountain
- Middle School
- Altona
- High School
- Silver Creek
- Heating
- Forced Air
- Cooling
- Central Air
- Utilities
- Natural Gas Available, High Speed Internet Available
- Garage Spaces
- 2
- Zoning
- RES
Listing courtesy of Terra Brewer.
7207459962
How much is your home worth?
...get instant property value now!
Mortgage Calculator
Listings courtesy of Information and Real Estate Services, LLC as distributed by MLS GRID. 
Based on information submitted to the MLS GRID as of . All data is obtained from various sources and may not have been verified by broker of MLS GRID. Supplied Open House Information is subject to change without notice. All information should be independently reviewed and verified for accuracy. Properties may or may not be listed by the office/agent presenting the information. Some listings have been excluded from this website.