Share this with your friends


(970) 296-5369
Real Estate Company
690 Sun Up Pl, Erie, CO 80516
- $635,000
- 3
- BD
- 2
- BA
- 2,003
- SqFt




- Sold Price
- $635,000
- List Price
- $635,000
- Status
- CLOSED
- MLS#
- 1061120
- Closing Date
- Oct 01, 2026
- Year Built
- 2015
- Bedrooms
- 3
- Bathrooms
- 2
- Living Area
- 2,003
- Region
- Greeley/Weld
- Subdivision
- Collier
Property Description
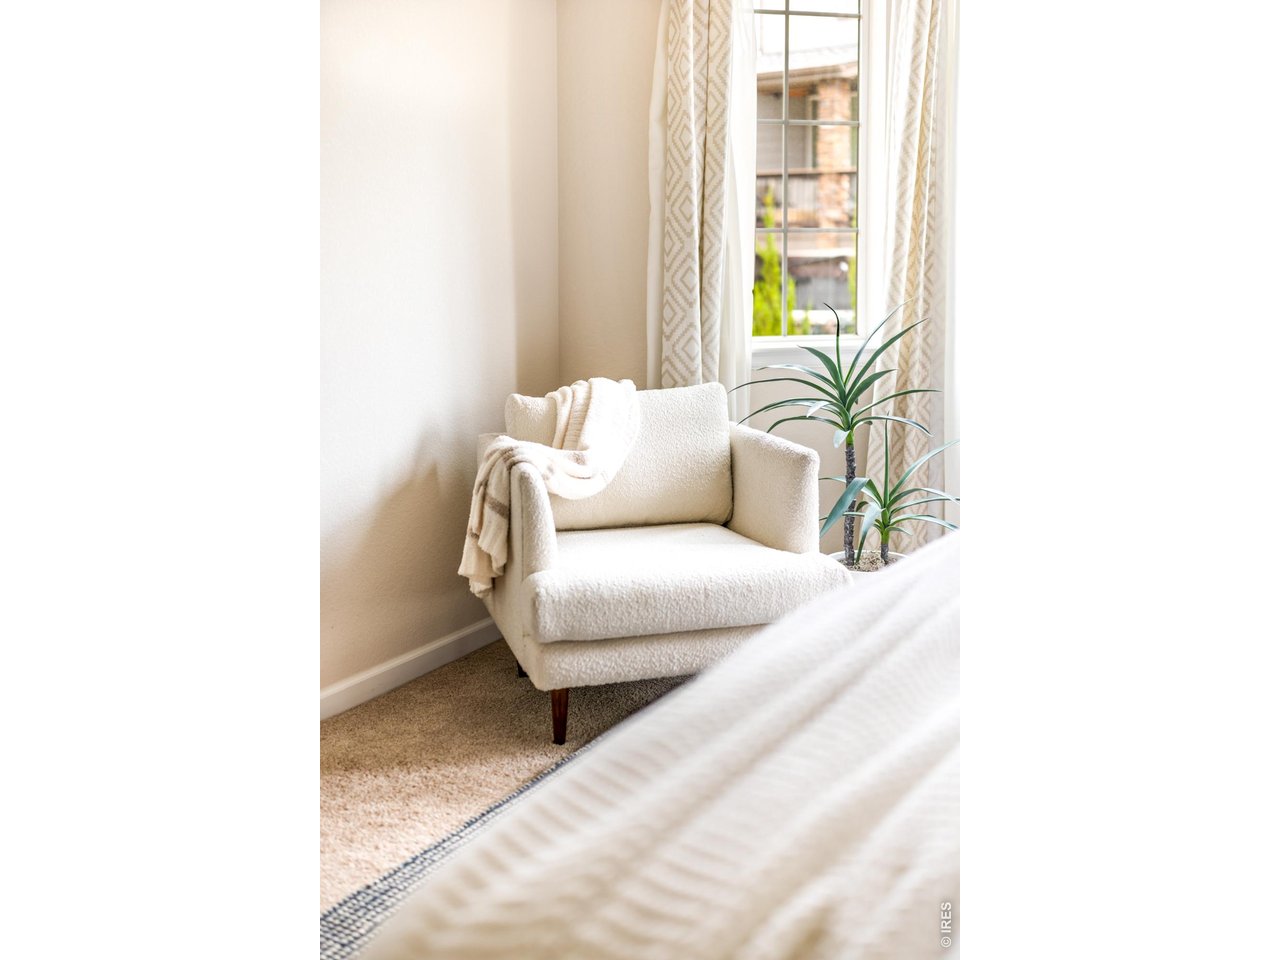
Welcome home to this stunning, highly upgraded Richmond-built residence featuring the popular Alcott Model (Elevation A), perfectly situated on a premium 7,775 sq ft lot. Spanning 2,003 beautifully finished square feet, this bright and airy layout boasts 3 spacious bedrooms, 2 bathrooms, and a private office enclosed by elegant 8-foot French doors. Every room in the home, including the guest bath, enjoys natural light from exterior windows. At the heart of the home is a gourmet chef's kitchen equipped with a 36-inch induction cooktop, a 36-inch designer hood with exterior vent, stainless steel appliances, 42-inch upper cabinets in "White Icing" shaker style, and exquisite River White natural stone countertops with undermount sinks-a luxury finish carried throughout all bathrooms. The open-concept great room and dining areas feature gorgeous engineered hickory hardwood flooring and a cozy stone-surrounded fireplace. Retreat to the luxurious primary suite, highlighted by a scenic bay window and a deluxe master bath with clear glass shower doors. No detail was overlooked, from the upgraded satin nickel hardware, rocker switches, and recessed can lighting to the 12x24 Santino tile flooring in the bathrooms. Tech-ready features include upgraded Cat 6 wiring, home technology upgrades, and home theater pre-wiring. The full-size unfinished basement with a bathroom rough-in offers massive potential for future expansion. Step outside to your covered patio, complete with an exterior GFI outlet, perfect for outdoor entertaining. Equipped with a radon mitigation system and a built-in humidifier, this home is entirely turn-key and ready for you!

Additional Information
- Taxes
- $7,556
- School District
- ST Vrain Dist RE 1J
- Elementary School
- Erie
- Middle School
- Erie
- High School
- Erie
- Heating
- Forced Air, Humidity Control
- Cooling
- Central Air, Ceiling Fan(s)
- Utilities
- Natural Gas Available, Electricity Available, Other, Cable Available, Satellite Internet Available, High Speed Internet Available
- Garage Spaces
- 2
- Zoning
- RES
Listing courtesy of Kimberly Thompson.
3036412049
Selling Office: .How much is your home worth?
...get instant property value now!
Mortgage Calculator
Listings courtesy of Information and Real Estate Services, LLC as distributed by MLS GRID. 
Based on information submitted to the MLS GRID as of . All data is obtained from various sources and may not have been verified by broker of MLS GRID. Supplied Open House Information is subject to change without notice. All information should be independently reviewed and verified for accuracy. Properties may or may not be listed by the office/agent presenting the information. Some listings have been excluded from this website.