Share this with your friends


(970) 296-5369
Real Estate Company
25980 E Davies Dr, Aurora, CO 80016
- $624,491
- 5
- BD
- 4
- BA
- 2,815
- SqFt




- Sold Price
- $624,491
- List Price
- $649,900
- Status
- CLOSED
- MLS#
- 2478973
- Closing Date
- Aug 18, 2026
- Year Built
- 2014
- Bedrooms
- 5
- Bathrooms
- 4
- Living Area
- 2,815
- Region
- Metro Denver
- Subdivision
- Serenity Ridge
Property Description
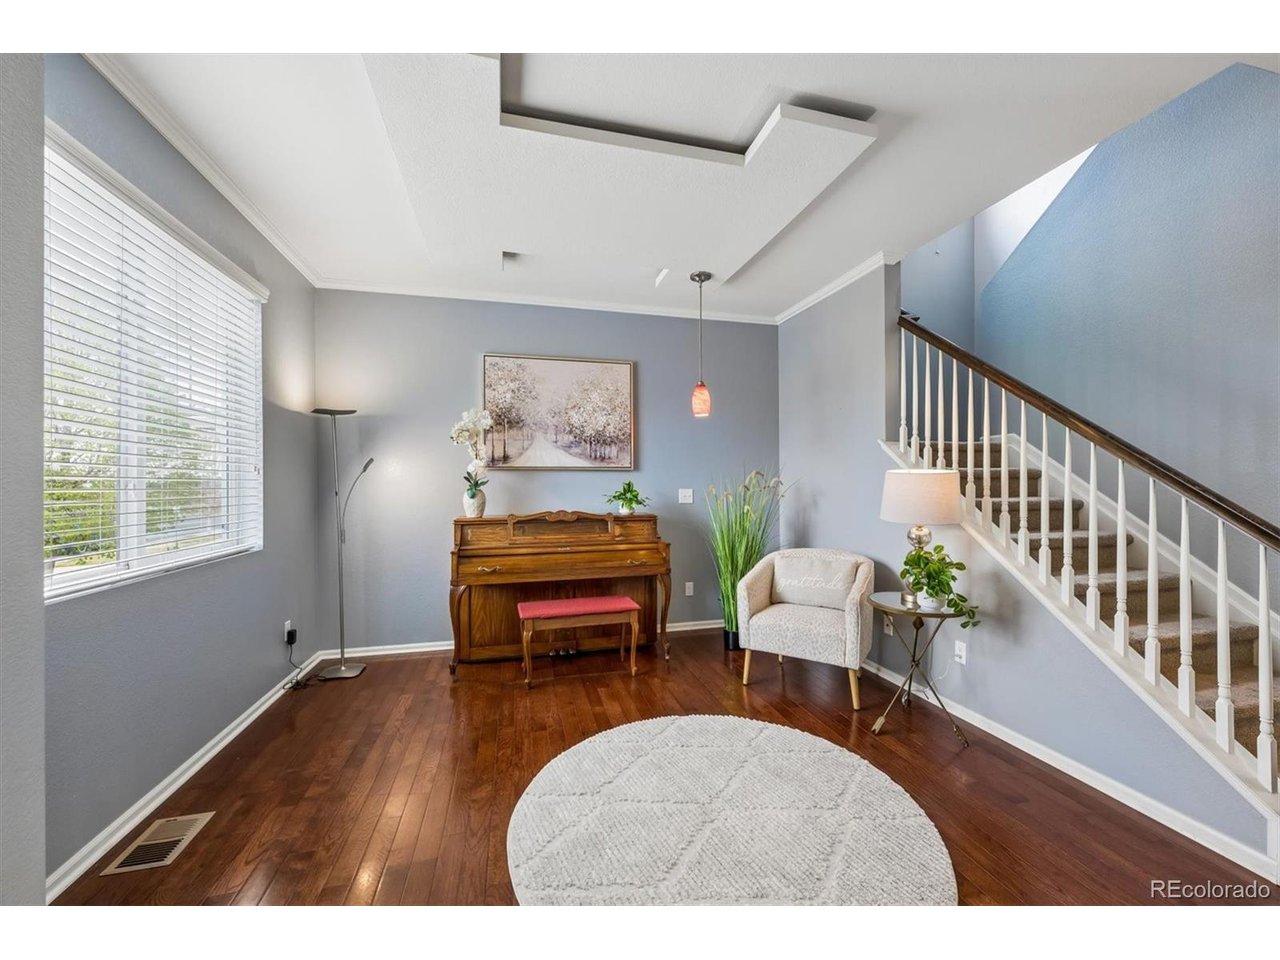
Welcome to this beautifully updated 5-bedroom, 4-bath home in the highly desirable Serenity Ridge community-offering the perfect combination of space, modern finishes, and an unbeatable location. With a fully finished basement, open-concept layout, and move-in ready condition, this home checks all the boxes today's buyers are searching for. Step inside to find bright, inviting living spaces designed for both entertaining and everyday comfort. The gourmet kitchen is truly the centerpiece of the home, featuring granite countertops, 42-inch cabinets, stainless steel appliances, custom tile backsplash, a large center island with farmhouse sink, and rich hardwood floors. The adjacent family room creates the perfect gathering space for cozy nights, movie marathons, or hosting friends and family. The spacious primary suite offers a relaxing retreat with a walk-in closet and luxurious 5-piece bathroom. Upstairs also includes two additional bedrooms, a full bathroom, a versatile loft ideal for a home office, study area, or playroom, plus the convenience of upper-level laundry. The finished basement adds incredible flexibility with a large recreation room, two additional bedrooms, and a full bath-perfect for guests, multigenerational living, a teen suite, home gym, or private workspace. Enjoy Colorado outdoor living in the fully fenced backyard with updated landscaping and a spacious patio ideal for grilling, entertaining, pets, or summer evenings under the stars. Located in one of the most convenient areas of Southeast Aurora, you can walk to King Soopers and enjoy quick access to Southlands Mall, E-470, top-rated Cherry Creek schools, restaurants, parks, scenic walking trails, and major commuter routes. This move-in ready home offers the perfect blend of modern design, functional living space, and prime location!

Additional Information
- Taxes
- $5,044
- School District
- Cherry Creek 5
- Elementary School
- Woodland
- Middle School
- Fox Ridge
- High School
- Cherokee Trail
- Heating
- Forced Air
- Cooling
- Central Air, Ceiling Fan(s)
- Garage Spaces
- 2
Listing courtesy of Troy Hansford Team.
HansfordTeam@TroyHansford.com,
Selling Office: .How much is your home worth?
...get instant property value now!
Mortgage Calculator
Listings courtesy of Information and Real Estate Services, LLC as distributed by MLS GRID. 
Based on information submitted to the MLS GRID as of . All data is obtained from various sources and may not have been verified by broker of MLS GRID. Supplied Open House Information is subject to change without notice. All information should be independently reviewed and verified for accuracy. Properties may or may not be listed by the office/agent presenting the information. Some listings have been excluded from this website.