Share this with your friends


(970) 296-5369
Real Estate Company
4898 River Roads Dr, Timnath, CO 80547
- $429,495
- 3
- BD
- 3
- BA
- 1,614
- SqFt




- Sold Price
- $429,495
- List Price
- $429,495
- Status
- CLOSED
- MLS#
- 1050188
- Closing Date
- Sep 09, 2026
- Year Built
- 2025
- Bedrooms
- 3
- Bathrooms
- 3
- Living Area
- 1,614
- Region
- Fort Collins
- Subdivision
- Timnath Ranch
Property Description
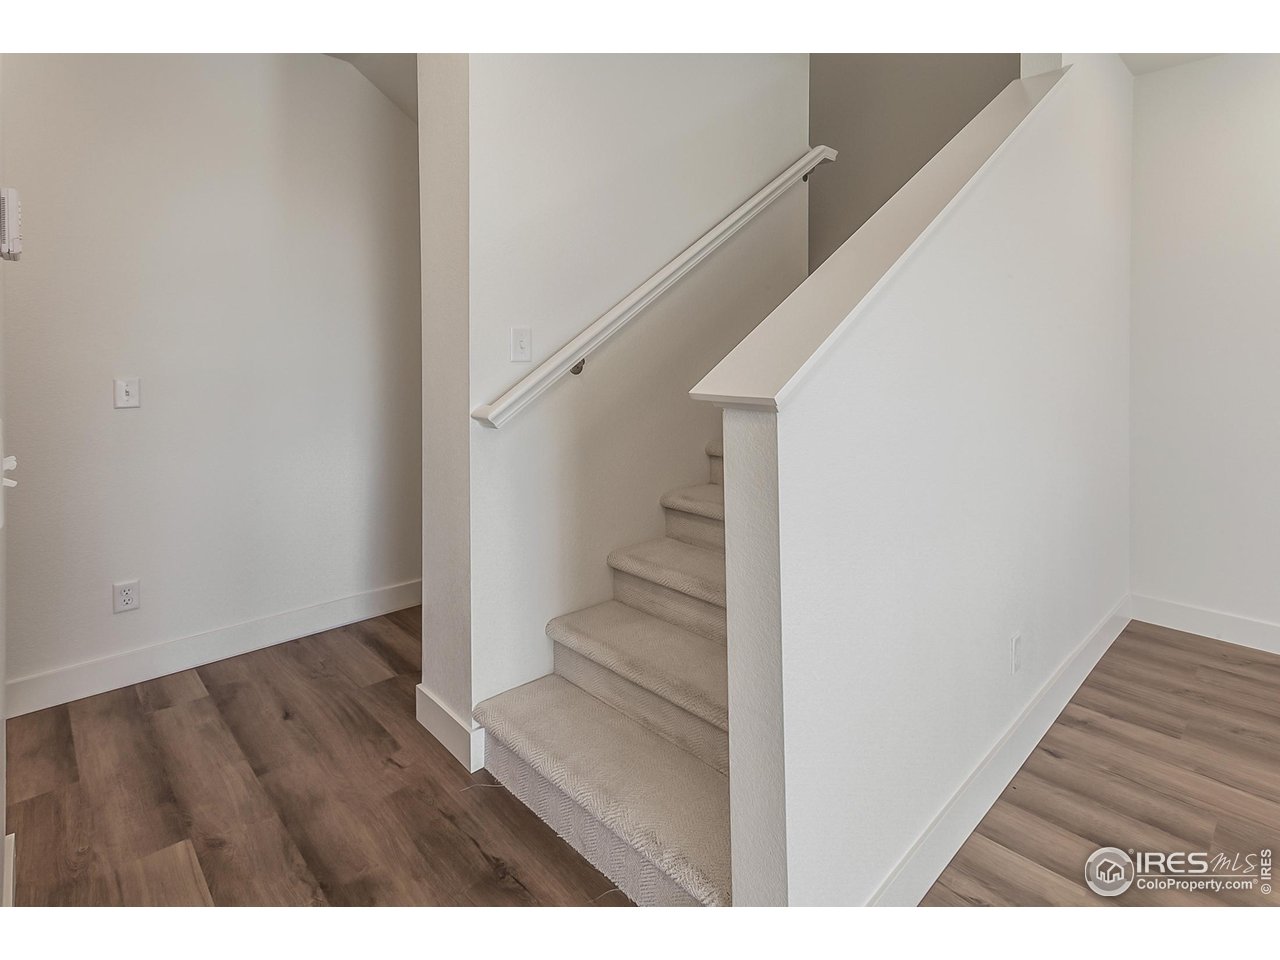
Welcome to the Telluride floorplan by Hartford Homes, a thoughtfully designed townhome offering a modern, open-concept main level and a private fenced courtyard-perfect for relaxing or entertaining. This middle-unit home features 3 bedrooms, 2.5 bathrooms, including a convenient powder bath on the main floor.The kitchen is beautifully appointed with stainless steel appliances, a gas range with vent hood, microwave, dishwasher, and refrigerator, complemented by "Smoke" stained maple cabinetry with crown molding and quartz countertops. Stylish vinyl plank flooring flows throughout the entry, kitchen, dining area, living room, bathrooms, and laundry space. All bedrooms are located on the upper level, along with a dedicated laundry room complete with washer and dryer for added convenience. Additional highlights include central A/C, a 2 car attached garage with keypad, and white faux wood window blinds. Residents enjoy access to an impressive lineup of community amenities, including a pool, pickleball courts, splash pad, dog park, and multiple neighborhood parks, offering something for every lifestyle. Ask about current lender incentives!

Additional Information
- Style
- Contemporary
- School District
- Poudre
- Elementary School
- Bethke
- Middle School
- Timnath Middle-High School
- High School
- Timnath Middle-High School
- Heating
- Forced Air
- Cooling
- Central Air
- Utilities
- Natural Gas Available, Electricity Available
- Garage Spaces
- 2
- Zoning
- RES
Listing courtesy of Christie Duggar.
9702191138
Selling Office: .How much is your home worth?
...get instant property value now!
Mortgage Calculator
Listings courtesy of Information and Real Estate Services, LLC as distributed by MLS GRID. 
Based on information submitted to the MLS GRID as of . All data is obtained from various sources and may not have been verified by broker of MLS GRID. Supplied Open House Information is subject to change without notice. All information should be independently reviewed and verified for accuracy. Properties may or may not be listed by the office/agent presenting the information. Some listings have been excluded from this website.