Share this with your friends


(970) 296-5369
Real Estate Company
4763 Degas Dr, Loveland, CO 80538
- $471,009
- 3
- BD
- 3
- BA
- 1,595
- SqFt



- Sold Price
- $471,009
- List Price
- $471,009
- Status
- CLOSED
- MLS#
- 1058467
- Closing Date
- Sep 04, 2026
- Year Built
- 2026
- Bedrooms
- 3
- Bathrooms
- 3
- Living Area
- 1,595
- Region
- Loveland/Berthoud
- Subdivision
- Wilson Commons
Property Description
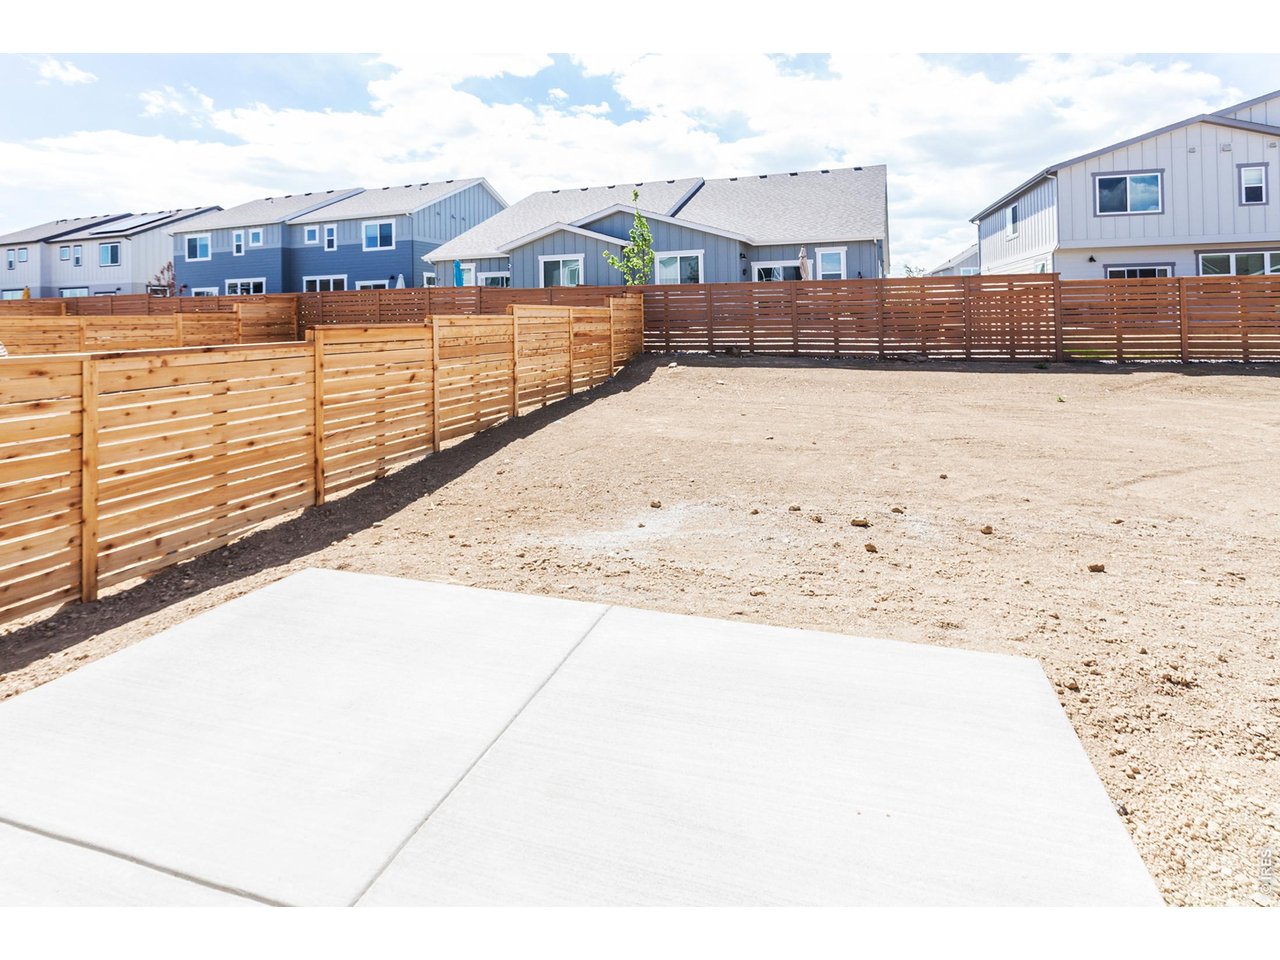
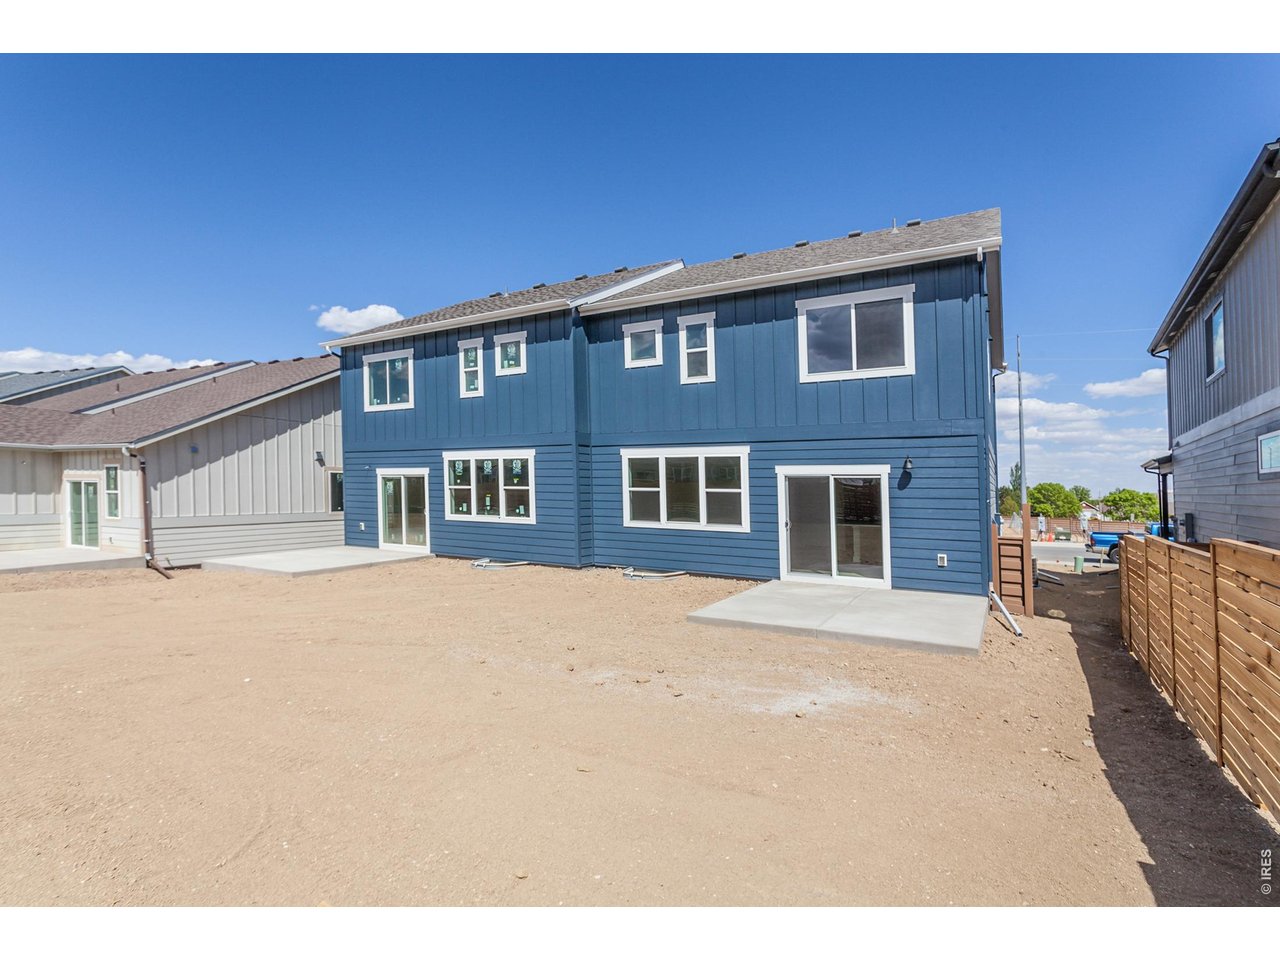
MOVE IN READY! Fremont plan on full basement! This home has an open layout 2-story- 3 bed, 2.5 bath, kitchen w/ island, walk-in pantry & SS appliances. Oversize 1 car garage w/opener. Upper flr laundry. Standards: AC, smart phone compatible thermostat, tankless H20 heater, 9ft walls on main, painted doors & trim, glass shower surround in master, active radon system, back patio, front yard landscape, back yard fence, Class 4 roof. HOA maintains front yard landscape. UPGRADES: LVP thru living room, 2-tone kitchen cabs, upgraded carpet pad, primary shower tile, sink upgrades

Additional Information
- School District
- Thompson R2-J
- Elementary School
- Ponderosa
- Middle School
- Erwin, Lucile
- High School
- Loveland
- Heating
- Forced Air
- Cooling
- Central Air
- Utilities
- Natural Gas Available, Electricity Available, Cable Available, Separate Meters, Separate Meters, Satellite Internet Available, High Speed Internet Available, Underground Utilities
- Garage Spaces
- 1
- Zoning
- Res
Listing courtesy of Dennis Schick.
9702263990
Selling Office: .How much is your home worth?
...get instant property value now!
Mortgage Calculator
Listings courtesy of Information and Real Estate Services, LLC as distributed by MLS GRID. 
Based on information submitted to the MLS GRID as of . All data is obtained from various sources and may not have been verified by broker of MLS GRID. Supplied Open House Information is subject to change without notice. All information should be independently reviewed and verified for accuracy. Properties may or may not be listed by the office/agent presenting the information. Some listings have been excluded from this website.