Share this with your friends


(970) 296-5369
Real Estate Company
4505 S Yosemite St Unit 133, Denver, CO 80237
- $695,000
- 2
- BD
- 3
- BA
- 3,128
- SqFt




- Sold Price
- $695,000
- List Price
- $725,000
- Status
- CLOSED
- MLS#
- 8159657
- Closing Date
- Sep 10, 2026
- Year Built
- 1976
- Bedrooms
- 2
- Bathrooms
- 3
- Living Area
- 3,128
- Unit
- 133
- Region
- Metro Denver
- Subdivision
- Stoney Brook
Property Description
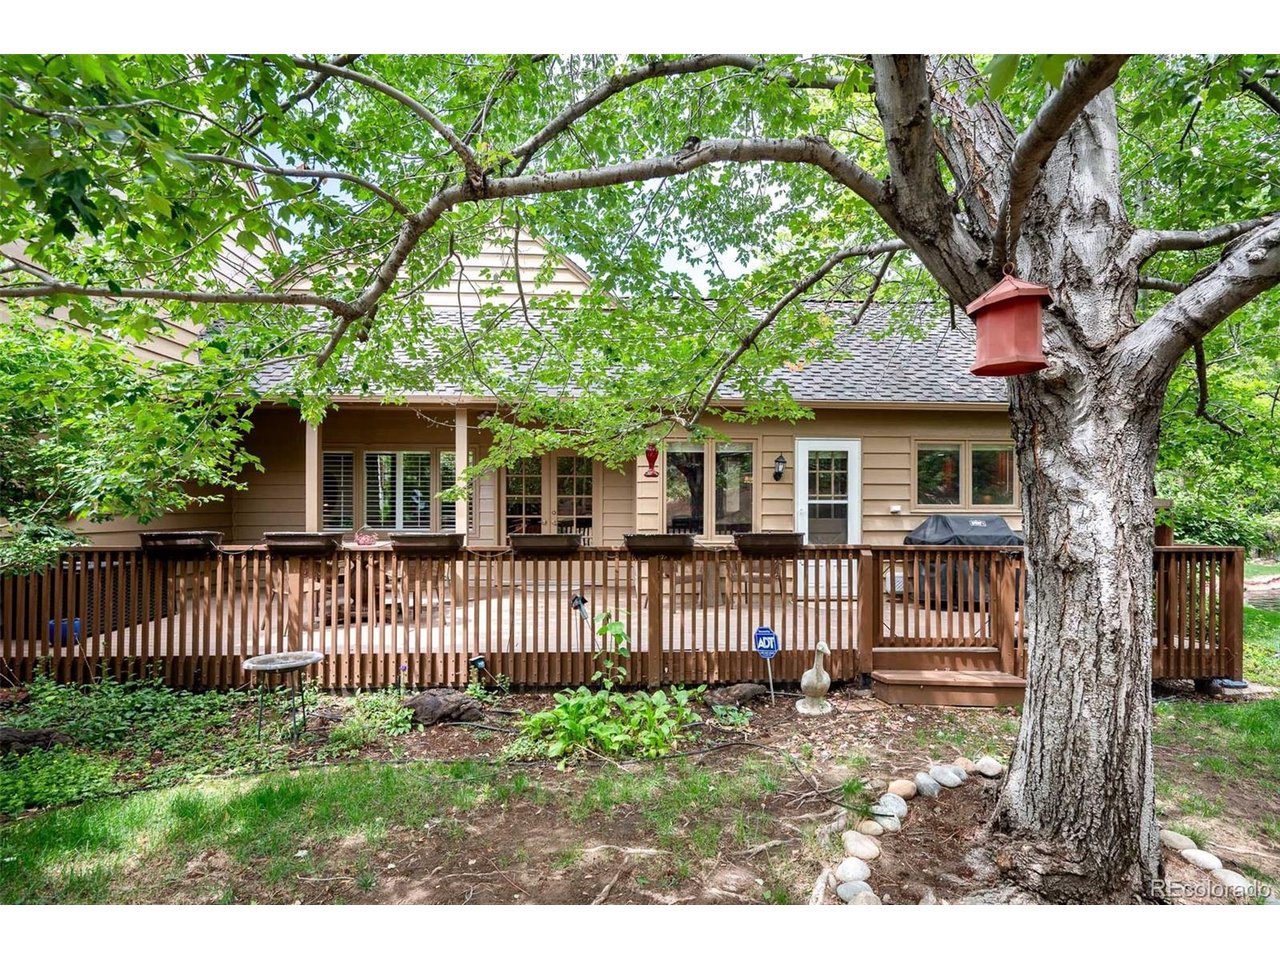
With a lovely Stoney Brook location that does not disappoint, this charming home sits on beautiful double-ponds with a stream and waterfall. Inside you'll find vaulted ceilings, hardwood floors, an open floor plan, an isolated primary suite and a spacious back deck overlooking the waterfall. The main floor hosts a living room with a vaulted ceiling, built-ins, gas fireplace, large windows and double French doors leading to the deck. Nearby is a large, open entry, gallery and dining room with a picture-perfect view of the pond. The eat-in kitchen is spacious with extensive storage, double wall-pantry, refrigerator, dishwasher, range/oven, hardwoods and deck access. Also located on the main level, the guest bedroom hosts a vaulted ceiling, closet and lovely view of the pond. Nearby is a conveniently located full guest bath. The primary suite is extremely private and up a half-flight of stairs. Expansive and sunny with large west-facing windows and walk-in closet, it also features a large bath with shower and bathtub. The basement is fully finished with a very large family room, egress window, 3/4 bath and laundry room with mud sink and built-ins. There is also extensive storage with shelving and a large cedar closet. Located in a park-like setting in DTC, Stoney Brook offers 54 acres off luscious landscaping, gardens, ponds and streams. Amenities include on-site management, clubhouse, pool, hot tub, tennis court, pickle ball courts and walking paths. Please visit www.4505SYosemiteStUnit133.com for more details.

Additional Information
- Taxes
- $3,660
- Style
- Contemporary
- School District
- Denver District 1
- Elementary School
- Samuels
- Middle School
- Hamilton
- High School
- Thomas Jefferson
- Heating
- Forced Air
- Cooling
- Central Air, Ceiling Fan(s)
- Utilities
- Natural Gas Available, Electricity Available, Cable Available
- Garage Spaces
- 2
- Zoning
- R-X
Listing courtesy of Linda Sease.
303-319-5829
Selling Office: .How much is your home worth?
...get instant property value now!
Mortgage Calculator
Listings courtesy of Information and Real Estate Services, LLC as distributed by MLS GRID. 
Based on information submitted to the MLS GRID as of . All data is obtained from various sources and may not have been verified by broker of MLS GRID. Supplied Open House Information is subject to change without notice. All information should be independently reviewed and verified for accuracy. Properties may or may not be listed by the office/agent presenting the information. Some listings have been excluded from this website.