Share this with your friends


(970) 296-5369
Real Estate Company
2338 Central Park Way, Superior, CO 80027
- $580,000
- 2
- BD
- 3
- BA
- 1,604
- SqFt



- Sold Price
- $580,000
- List Price
- $598,000
- Status
- CLOSED
- MLS#
- 1059465
- Closing Date
- Oct 30, 2026
- Year Built
- 2022
- Bedrooms
- 2
- Bathrooms
- 3
- Living Area
- 1,604
- Region
- Superior
- Subdivision
- Superior Town Center
Property Description
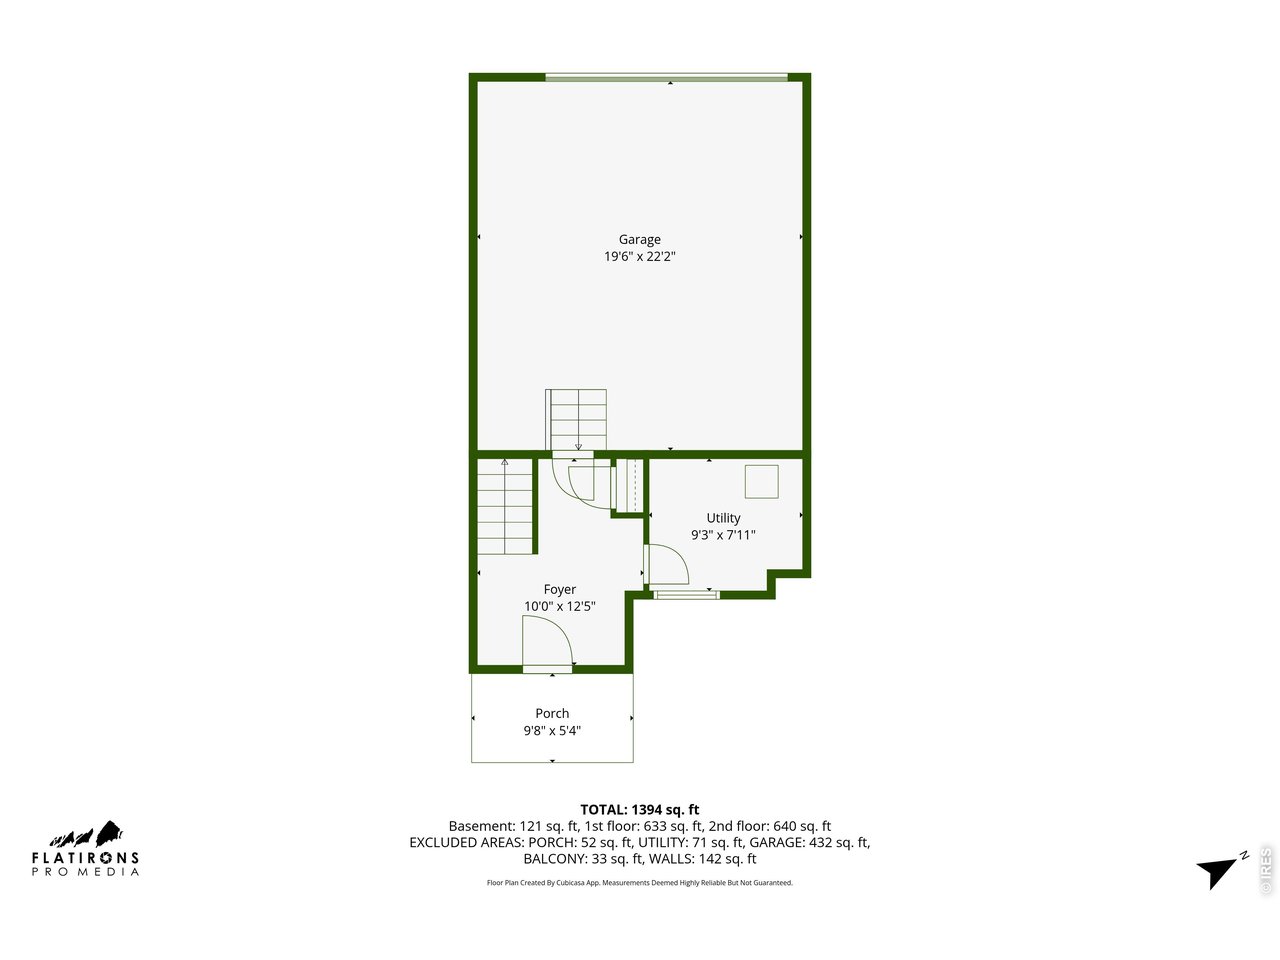
Beautiful end-unit townhome built in 2022 in the heart of Downtown Superior, offering modern design, quality finishes, and an unbeatable walkable location. Thoughtfully designed with high ceilings, vaulted upper-level ceilings, wide-plank hardwood floors, and abundant natural light throughout.The stunning chef's kitchen features sleek quartz countertops, soft gray cabinetry, stainless Whirlpool appliances, a 5-burner gas range with designer hood, microwave, soft-close drawers, and an oversized center island with contrasting navy cabinetry that creates the perfect gathering space for entertaining. Recessed lighting, contemporary finishes, and generous prep space blend style and functionality seamlessly. The open-concept living room is warm and inviting with a cozy gas fireplace, ceiling fan, and access to a private balcony. Automatic PowerView window shades and blackout shades provide both convenience and comfort. Upstairs features two spacious en-suite bedrooms, including a luxurious primary suite with vaulted ceilings, a walk-in closet, and an oversized shower with glass enclosure and built-in seating. A convenient powder room is located on the main level. Additional highlights include a Whirlpool front-load washer and dryer, on-demand hot water heater, radon mitigation system, tile entryway, irrigation system, and a large attached 2-car garage with additional storage space.

Additional Information
- Taxes
- $7,403
- Style
- Contemporary
- School District
- Boulder Valley Dist RE2
- Elementary School
- Monarch
- Middle School
- Monarch
- High School
- Monarch
- Heating
- Forced Air
- Cooling
- Central Air, Ceiling Fan(s)
- Utilities
- Natural Gas Available, Electricity Available, Cable Available, Separate Meters, Separate Meters, High Speed Internet Available
- Garage Spaces
- 2
- Zoning
- RES
Listing courtesy of Christopher Botsy Phillips.
7206295100
Selling Office: .How much is your home worth?
...get instant property value now!
Mortgage Calculator
Listings courtesy of Information and Real Estate Services, LLC as distributed by MLS GRID. 
Based on information submitted to the MLS GRID as of . All data is obtained from various sources and may not have been verified by broker of MLS GRID. Supplied Open House Information is subject to change without notice. All information should be independently reviewed and verified for accuracy. Properties may or may not be listed by the office/agent presenting the information. Some listings have been excluded from this website.