7027 Ruidoso Dr, Windsor, CO 80550
- $950,000
- 6
- BD
- 6
- BA
- 4,643
- SqFt




- Sold Price
- $950,000
- List Price
- $987,000
- Status
- CLOSED
- MLS#
- 1055726
- Closing Date
- May 08, 2026
- Year Built
- 2014
- Bedrooms
- 6
- Bathrooms
- 6
- Living Area
- 4,643
- Region
- Loveland/Berthoud
- Subdivision
- Fossil Ridge Sub Win
Property Description
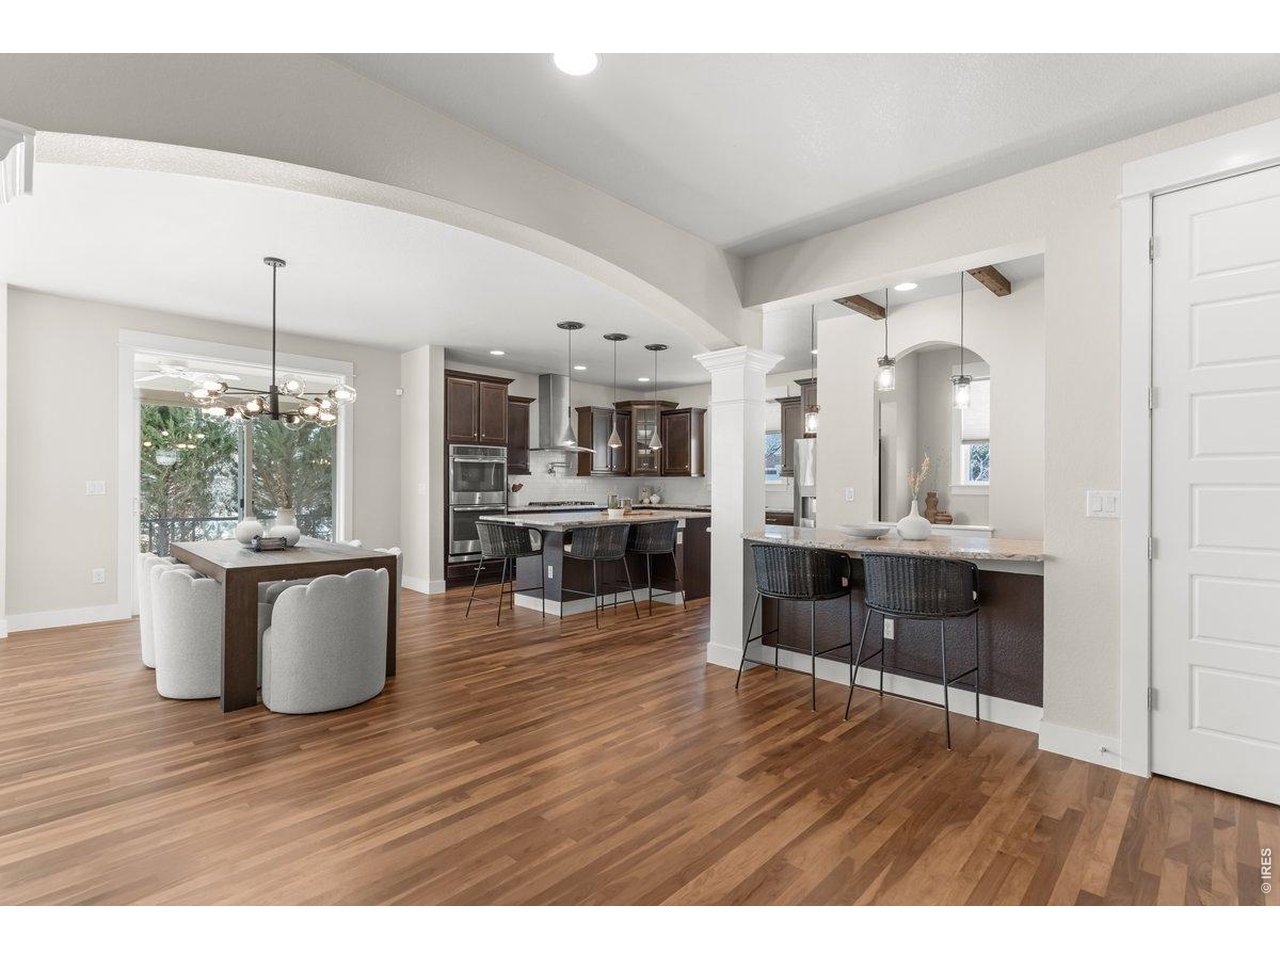
This West Windsor find is a rare combination of great function, design, and location - perfectly positioned in the sought-after Highland Meadows area. With over 5,000 square feet of thoughtfully designed living space on a 13,542 sq ft lot, this 6-bedroom, 6-bathroom home is an exceptional value. From the moment you step inside, you'll notice the freshly refinished stunning walnut hardwood floors, new carpet, and fresh interior and exterior paint - truly move-in ready. The expansive kitchen is built for both everyday living and entertaining, featuring a breakfast bar, butler's pantry, and walk-in pantry with abundant storage. The main level offers an open and flexible layout, including a private office (non-conforming and separate from the six bedrooms), formal dining room, and a main-floor en-suite bedroom - ideal for guests or multi-generational living. Upstairs, you'll find four additional bedrooms, including a spacious primary suite with a custom closet system that connects directly to the oversized laundry room for ultimate convenience. A bright loft with built-in bookshelves and a built-in desk creates the perfect flex space. The finished basement adds even more versatility with an additional bedroom, bathroom, generous living area, while maintaining substantial unfinished storage space. Step outside to the expansive covered patio complete with roll-down shades - the perfect extension of your living space for Colorado evenings. Located within walking distance to incredible parks and sports centers and just minutes from restaurants, shopping, and I-25, this home checks every box. 1 Year Premium Home Warranty included! Virtual tour and listing video available.
/u.realgeeks.media/p23realty/header.png)
Additional Information
- Taxes
- $5,458
- School District
- Thompson R2-J
- Elementary School
- High Plains
- Middle School
- High Plains
- High School
- Mountain View
- Heating
- Forced Air, Zoned, Multiple Heating Units, Humidity Control
- Cooling
- Central Air, Ceiling Fan(s)
- Utilities
- Natural Gas Available, Electricity Available, Cable Available, Satellite Internet Available, High Speed Internet Available
- Garage Spaces
- 3
- Zoning
- R
Mortgage Calculator
Listing courtesy of Aubrie Larsen.
9702139394
Selling Office: . The data relating to real estate for sale on this web site comes in part from Information and Real Estate Services, LLC under IRES Rules © Copyright IRES, and is provided for limited non-commercial use. Information is provided exclusively for consumers' personal use and may not be used for any purpose other than to identify prospective properties consumers may be interested in purchasing. Real estate listings held by other brokerage firms are included in this site and detailed information about them includes the name of the listing brokers. Listing broker has attempted to offer accurate data, but buyers are advised to confirm all items.
Information deemed reliable but not guaranteed by the MLS
Listing data last updated: