Share this with your friends


(970) 296-5369
Real Estate Company
1233 Eliza Ave, Berthoud, CO 80513
- $1,352,000
- 5
- BD
- 6
- BA
- 4,066
- SqFt




- List Price
- $1,352,000
- Status
- ACTIVE
- MLS#
- 1056264
- Price Change
- ▲ $57,000 1783714055
- Year Built
- 2026
- Bedrooms
- 5
- Bathrooms
- 6
- Living Area
- 4,066
- Region
- Loveland/Berthoud
- Subdivision
- Harvest Ridge
Property Description
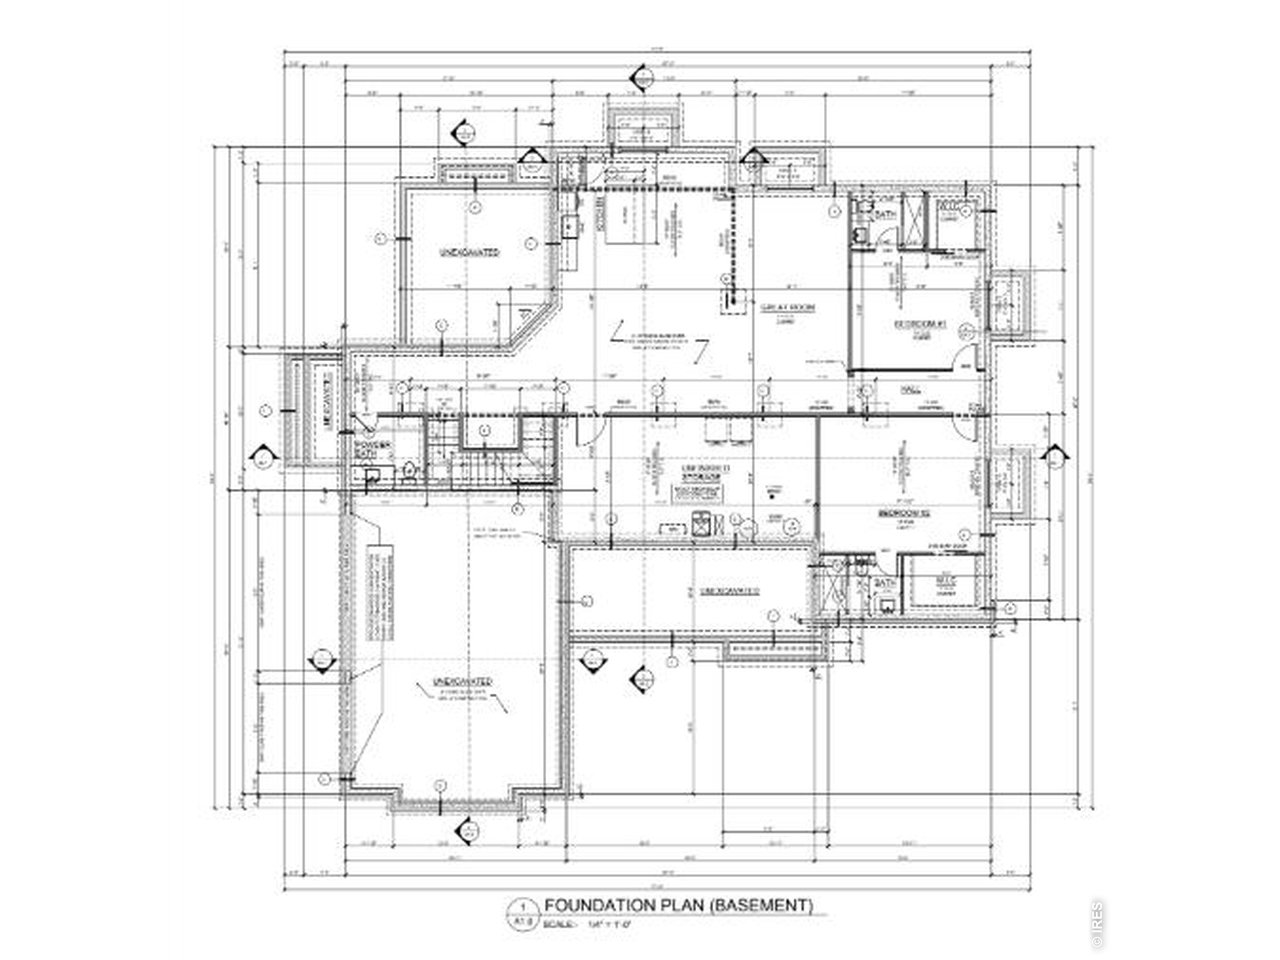
Experience the best of Colorado living in this beautifully crafted Calbuilt home, perfectly positioned on a scenic corner lot in Berthoud. This custom residence blends timeless design, natural materials, and superior craftsmanship.Step inside and fall in love with the open-concept layout, soaring 15' vaulted ceilings in the great room with custom Douglas Fir beams, and a floor-to-ceiling stone fireplace that creates a warm yet sophisticated focal point. Natural stone accents enhance the beauty both inside and out, connecting the home effortlessly to its surroundings. The gourmet kitchen is a chef's delight, showcasing Bosch appliances, a commercial-style range, and abundant storage within an oversized pantry. The spacious primary suite offers a serene retreat, complete with a spa-inspired bath with free standing soaking tub, heated floors, dual vanities and two custom walk-in closets with custom made storage systems, designed for effortless organization.With 3 bedrooms and 3 baths on the main level, plus a fully finished basement featuring 2 additional bedrooms, 3 baths, and a kitchenette with island, every corner of this home offers comfort, flexibility, and style. 10' ceilings throughout the main and lower levels add a grand sense of openness, while the side load heated, oversized garage features 10 ft garage doors. The heated covered patio ensures comfort year-round and is great for entertaining! With 4,470 total sq. ft. and endless attention to detail, this Calbuilt masterpiece invites you to dream, design, and discover your next chapter in Berthoud. This home is To Be Built. Buyers are able to select finishes at this point, or add landscaping if desired! For information on the floorplan or floorplan options, inclusions and finishes, please reach out to agent.
/u.realgeeks.media/p23realty/header.png)
Additional Information
- Style
- Contemporary
- School District
- Thompson R2-J
- Elementary School
- Ivy Stockwell
- Middle School
- Turner
- High School
- Berthoud
- Heating
- Forced Air
- Cooling
- Central Air
- Utilities
- Natural Gas Available, Satellite Internet Available, High Speed Internet Available
- Garage Spaces
- 3
- Zoning
- RES
Listing courtesy of Christie Duggar.
9702868122
Mortgage Calculator
Listings courtesy of Information and Real Estate Services, LLC as distributed by MLS GRID. 
Based on information submitted to the MLS GRID as of . All data is obtained from various sources and may not have been verified by broker of MLS GRID. Supplied Open House Information is subject to change without notice. All information should be independently reviewed and verified for accuracy. Properties may or may not be listed by the office/agent presenting the information. Some listings have been excluded from this website.