Share this with your friends


(970) 296-5369
Real Estate Company
8783 Allison R Unit D, Arvada, CO 80005
- $285,000
- 3
- BD
- 2
- BA
- 1,248
- SqFt




- Sold Price
- $285,000
- List Price
- $299,900
- Status
- CLOSED
- MLS#
- 6916511
- Closing Date
- Feb 09, 2026
- Year Built
- 1983
- Bedrooms
- 3
- Bathrooms
- 2
- Living Area
- 1,248
- Unit
- D
- Region
- Metro Denver
- Subdivision
- Vista Village
Property Description
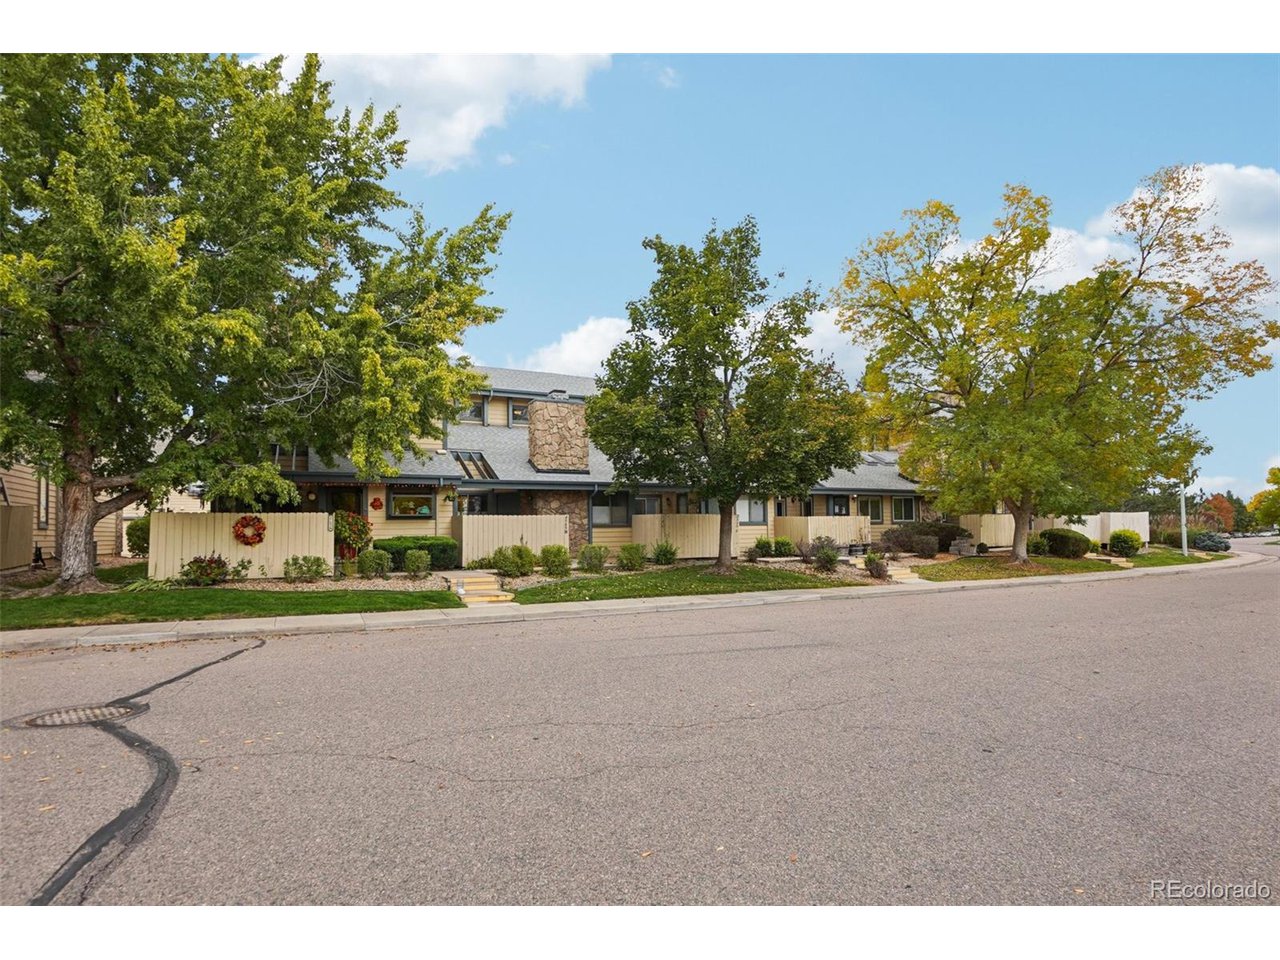
Live your best Colorado lifestyle in this beautiful 2-story, 3-bedroom, 2-bath townhome perfectly positioned across from Nottingham Park with expansive green space and winter mountain views right out your front door! Step inside to a bright, vaulted living room featuring a cozy gas fireplace and abundant natural light. The modern U-shaped kitchen impresses with slab granite countertops, stainless steel appliances, a pantry, and a quartz breakfast bar that comfortably seats four-perfect for casual dining or morning coffee. The kitchen opens seamlessly to the dining room, where sliding doors lead to your private fenced patio overlooking the park, creating an inviting space for outdoor relaxation or entertaining. Upstairs, the spacious vaulted primary suite offers two closets and a luxurious en-suite bath with double sinks and a soaking tub/shower combo. Two additional bedrooms share a full bath-ideal for family, guests, or a home office. Enjoy the convenience of a two-car attached garage with plenty of storage and an unbeatable location-just steps to the community pool, public transportation, local restaurants, and shops. Whether you're watching the sunset over the mountains or sipping coffee in your private patio oasis, this home truly has it all. Welcome home to Vista Village-where comfort meets convenience!
/u.realgeeks.media/p23realty/header.png)
Additional Information
- Taxes
- $1,765
- School District
- Jefferson Dist R-1
- Elementary School
- Weber
- Middle School
- Pomona
- High School
- Pomona
- Heating
- Forced Air
- Cooling
- Central Air
- Utilities
- Electricity Available
- Garage Spaces
- 2
Mortgage Calculator
Listing courtesy of Ken Blevins.
kblevins@metrowestres.com,720-255-7242
Selling Office: . The data relating to real estate for sale on this web site comes in part from Information and Real Estate Services, LLC under IRES Rules © Copyright IRES, and is provided for limited non-commercial use. Information is provided exclusively for consumers' personal use and may not be used for any purpose other than to identify prospective properties consumers may be interested in purchasing. Real estate listings held by other brokerage firms are included in this site and detailed information about them includes the name of the listing brokers. Listing broker has attempted to offer accurate data, but buyers are advised to confirm all items.
Information deemed reliable but not guaranteed by the MLS
Listing data last updated: