Share this with your friends


(970) 296-5369
Real Estate Company
3807 Running Deer Dr, Castle Rock, CO 80109
- $1,209,150
- 6
- BD
- 5
- BA
- 4,905
- SqFt




- Sold Price
- $1,209,150
- List Price
- $1,199,950
- Status
- CLOSED
- MLS#
- 5476364
- Closing Date
- Aug 14, 2026
- Year Built
- 2003
- Bedrooms
- 6
- Bathrooms
- 5
- Living Area
- 4,905
- Region
- Metro Denver
- Subdivision
- The Meadows
Property Description
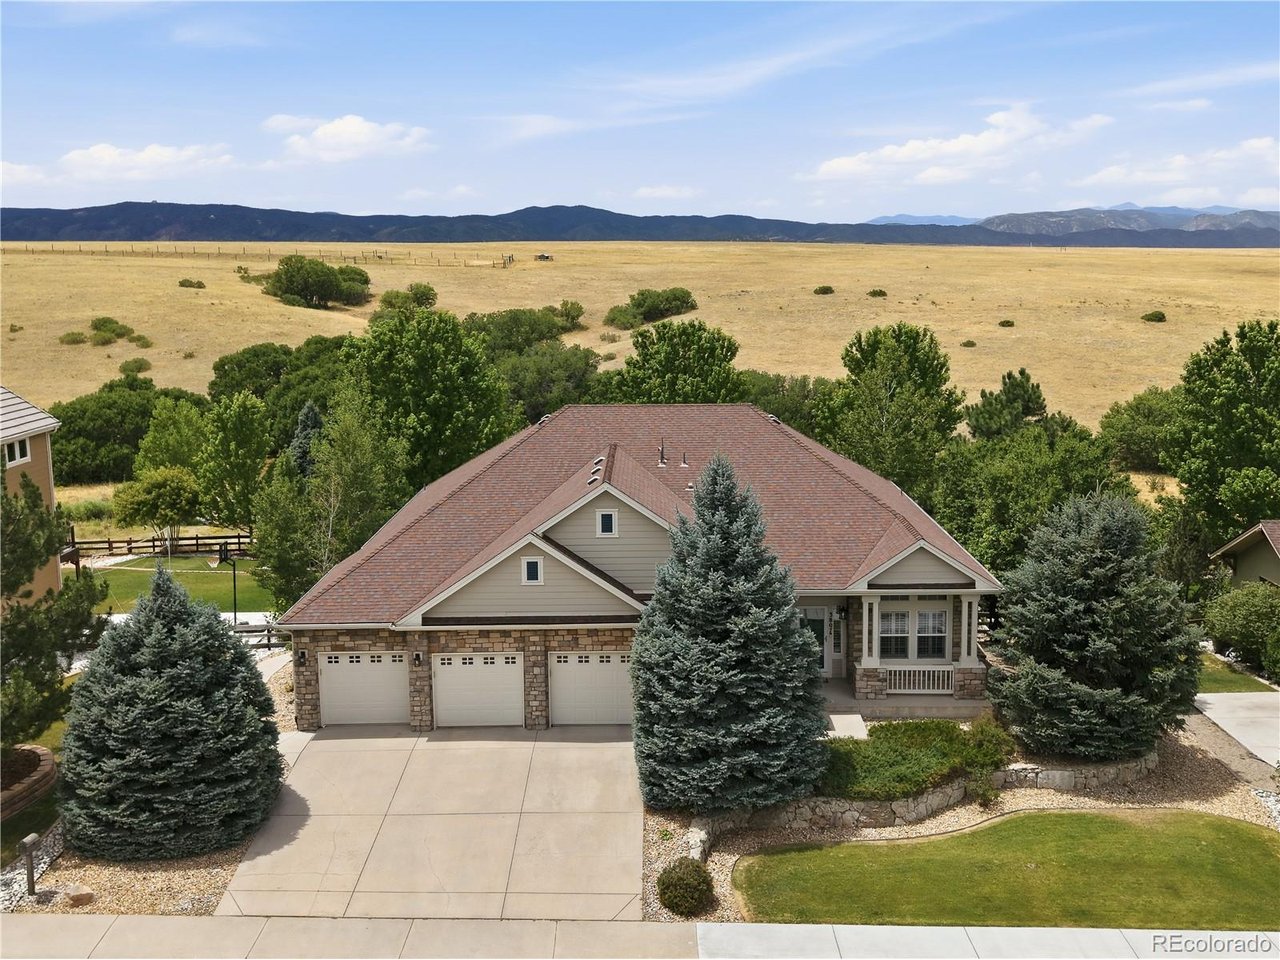
Welcome home to this amazing home. Main floor living at its finest. The main floor features a primary suite with an updated bathroom with walk in shower and soaking tub, and access to the deck. Updated kitchen with high end Wolf double oven and Viking cook top and hood, large island with granite slab and tons of cabinet space. Spacious family room off the kitchen with a gas fireplace. Formal dining room, living room and two additional bedrooms complete the main floor. The finished walk out basement has a wet bar/kitchen with refrigerator, wine cooler and granite counter tops, a functional rec room/flex space, 3 additional bedrooms and 2 bathrooms. Private back yard backing to open space. 3 car garage. Covered patio and large deck that's perfect for relaxing and enjoying the view. Newer interior paint and carpet. Plantation shutters. Newer HVAC. This home is stunning and will not disappoint.

Additional Information
- Taxes
- $6,364
- School District
- Douglas County RE-1
- Elementary School
- Soaring Hawk
- Middle School
- Castle Rock
- High School
- Castle View
- Heating
- Forced Air
- Cooling
- Central Air, Ceiling Fan(s)
- Utilities
- Electricity Available, Cable Available
- Garage Spaces
- 3
- Zoning
- PUD
Listing courtesy of The Alan Smith Team.
alanjsmith@remax.net,303-503-2526
Selling Office: .How much is your home worth?
...get instant property value now!
Mortgage Calculator
Listings courtesy of Information and Real Estate Services, LLC as distributed by MLS GRID. 
Based on information submitted to the MLS GRID as of . All data is obtained from various sources and may not have been verified by broker of MLS GRID. Supplied Open House Information is subject to change without notice. All information should be independently reviewed and verified for accuracy. Properties may or may not be listed by the office/agent presenting the information. Some listings have been excluded from this website.